

Tuscany, Restored.
To restore one of these estates is not an act of preservation. It is an act of authorship.
From the hills of Chianti Classico to the sweeping panoramas of the Val d’Orcia, every heritage estate in our portfolio carries the particular character of its place – its orientation, its materials, its relationship to the land. Deep knowledge, and an uncompromising eye for beauty.
Our Properties
Podere Santa Margherita
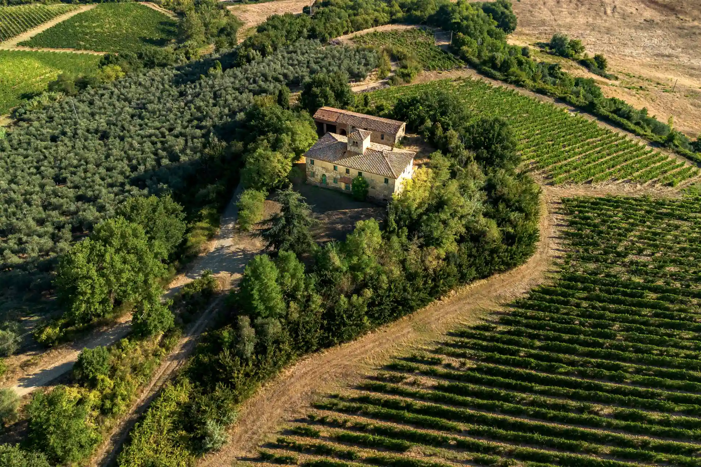
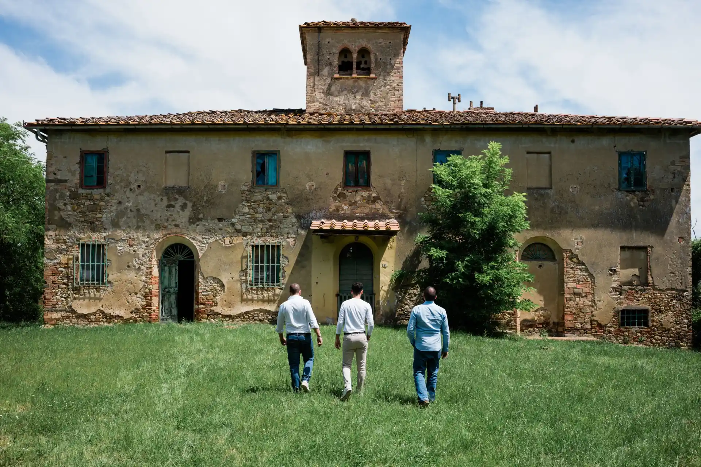
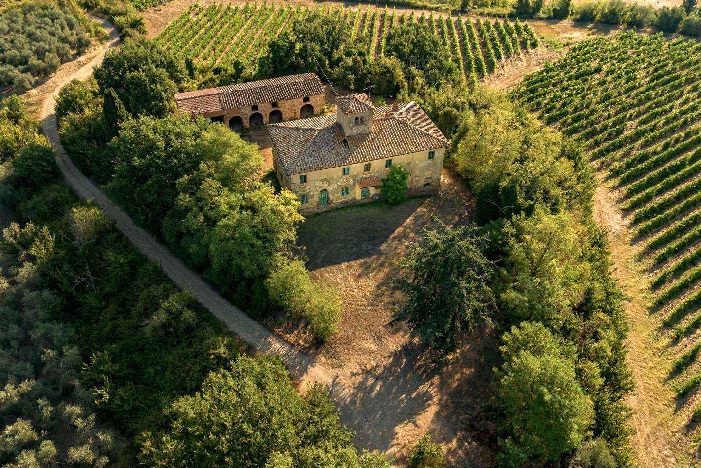
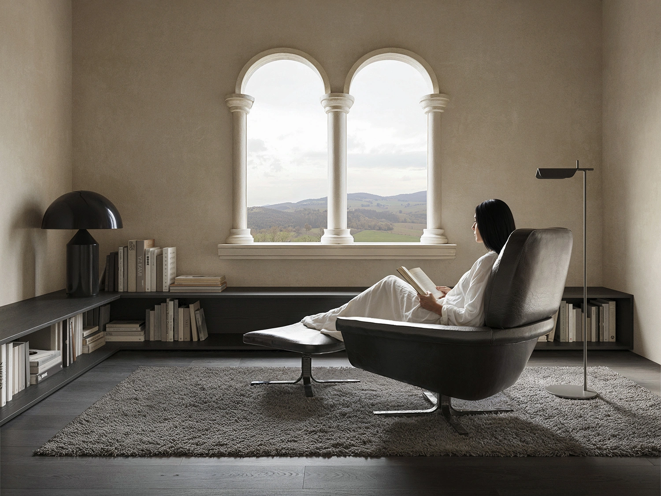
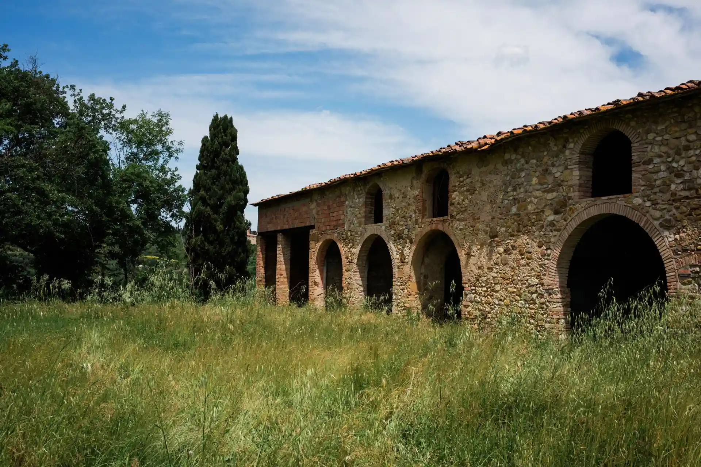
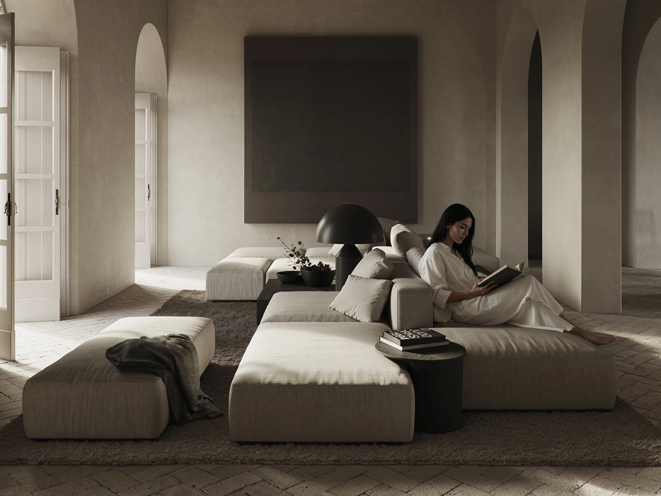
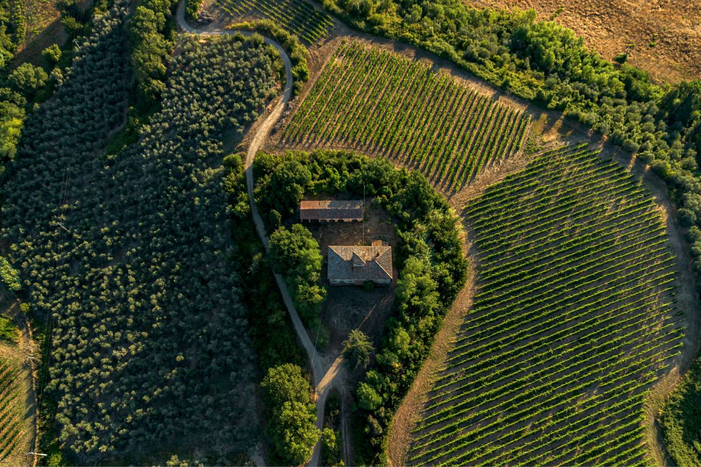
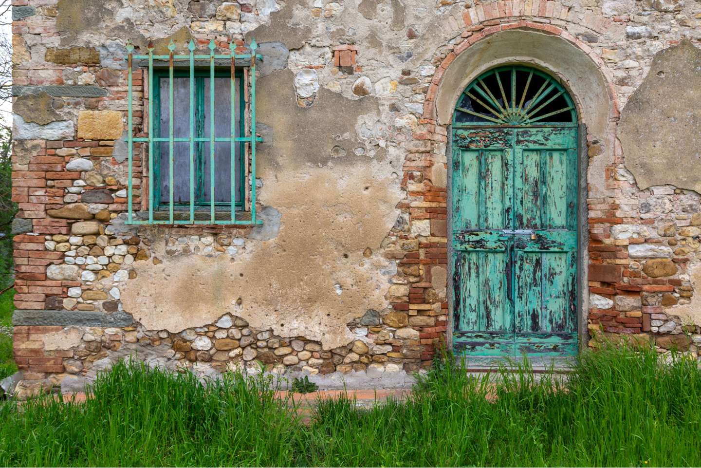

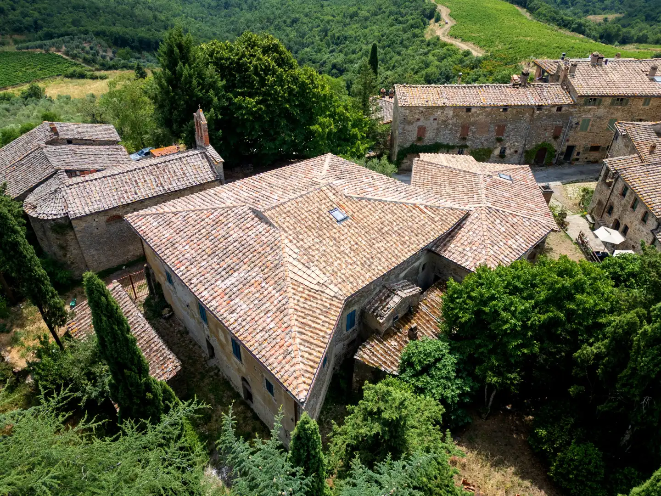
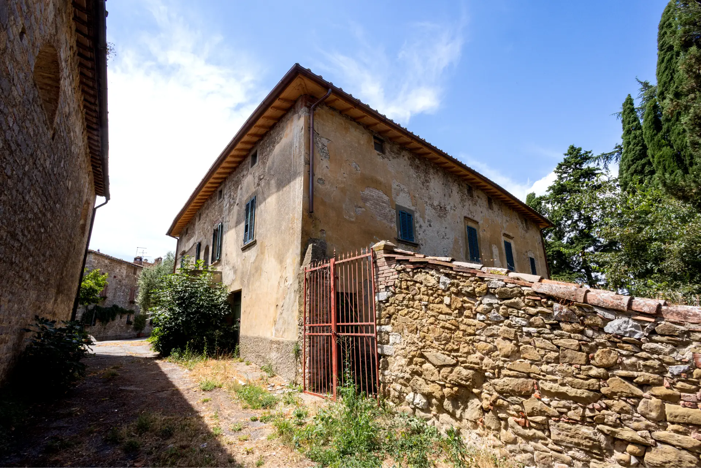
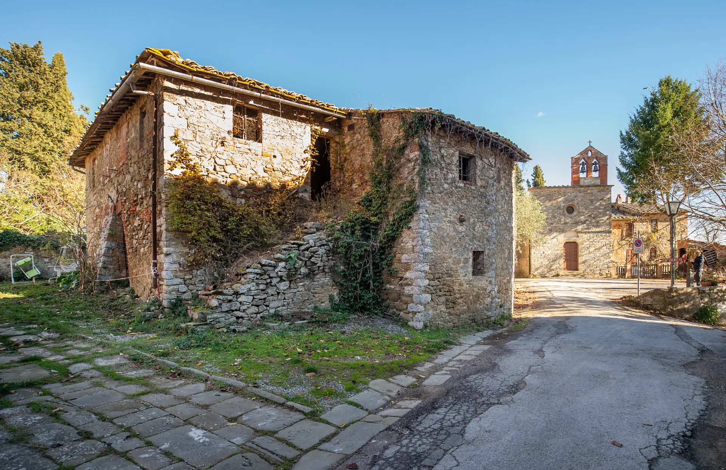
Podere Santa Margherita is a 19th-century Casa Leopoldina set among the Sangiovese vineyards and centuries-old olive groves of Barberino Tavarnelle, in the heart of Chianti Classico. A rare and well-preserved example of its type, the estate comprises a grand Manor House and a stone Barn, together offering exceptional scope for restoration.
Secluded yet remarkably connected, Florence is 25 minutes to the north and Siena 35 to the south. Podere Santa Margherita represents a singular opportunity: a property of genuine historic provenance, in one of the most coveted landscapes in Italy.
The estate sits in the heart of Chianti Classico, looking out across some of the most recognised wine country in the world. Just beyond the property, the ancient monastery of Badia a Passignano, founded in 890 AD, stands as a reminder of how long this landscape has been inhabited, and how well.
Nearby villages offer a way of life rooted in tradition: local markets, artisan producers, and the unhurried rhythm of the Tuscan countryside. Florence lies just 25 minutes to the north and Siena 35 minutes to the south.
Dating to the early 19th century, Podere Santa Margherita is a textbook example of the Casa Leopoldina, the model of rural architecture commissioned by Grand Duke Pietro Leopoldo as part of his programme of agricultural reform. Rational, durable, and oriented to the land, these buildings were designed with an accumulated intelligence that took generations to refine.
The Manor House followed the traditional Leopoldina arrangement: agricultural functions on the ground floor, family living above, and the distinctive dovecote crowning the whole. The Barn served the estate’s harvest of wheat and grapes, part of the continuous rhythm of rural life that shaped this corner of Tuscany for centuries.
The estate extends across 750 sqm / 8,070 sq ft across two buildings: the Manor House at 600 sqm / 6,460 sq ft and the Barn at 150 sqm / 1,615 sq ft. The immediate grounds cover 1.4 acres, with an additional 9.4 acres available, of which 6.2 acres are working vineyard.
The Manor House unfolds across two levels, connected by a central staircase and crowned by a traditional dovecote with sweeping views across the Chianti landscape. Original features throughout: generous proportions, exposed timber, vaulted brick cellars, and stately fireplaces.
Behind the main residence, the stone Barn with its graceful arched openings connects naturally to the outdoors, lending itself to transformation as refined guest suites, private studios, or a wellness retreat.
- LocationTavarnelle in Val di Pesa
- TypeLeopoldina Manor house and Barn
- PeriodEarly-1800s
- Size8,070 sqft / 750 sqm total
- Bedrooms8+
- Land1.4 acres + additional 9.4 acres available
Request Information >


International Architecture Competition
with terraviva competitions
We partnered with Terraviva to run an international architecture competition for the redesign of Podere Santa Margherita — attracting 153 submissions from 48 countries, judged by a panel of 8 industry experts.
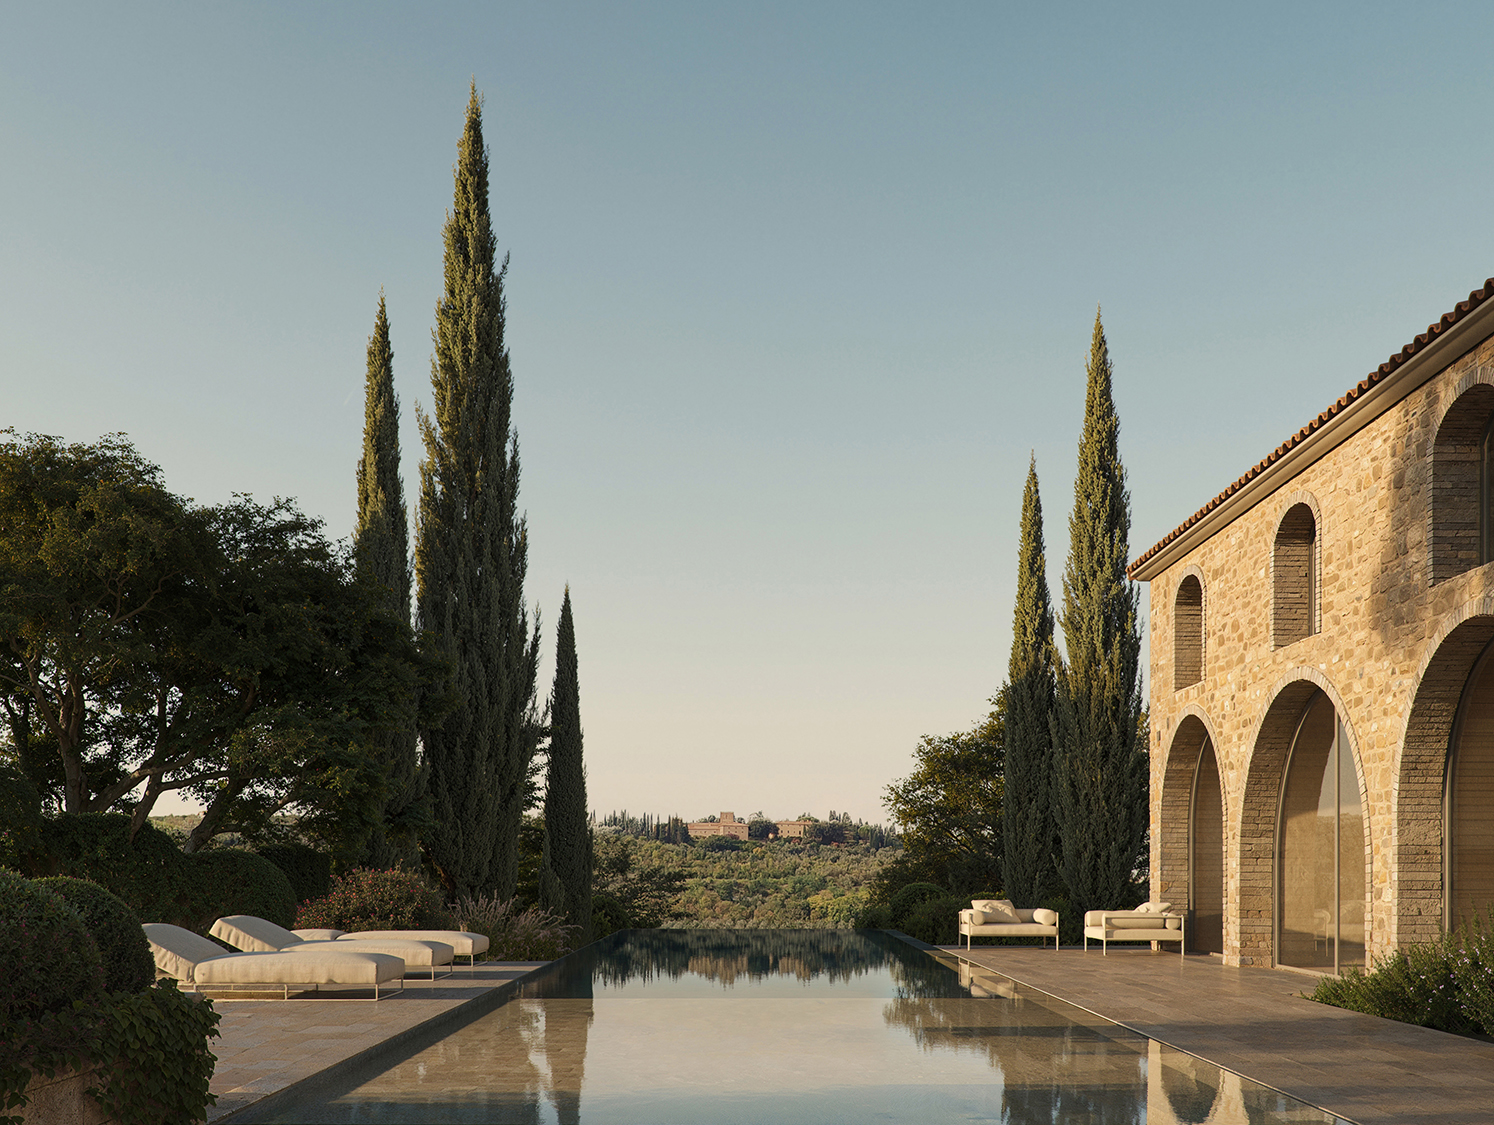
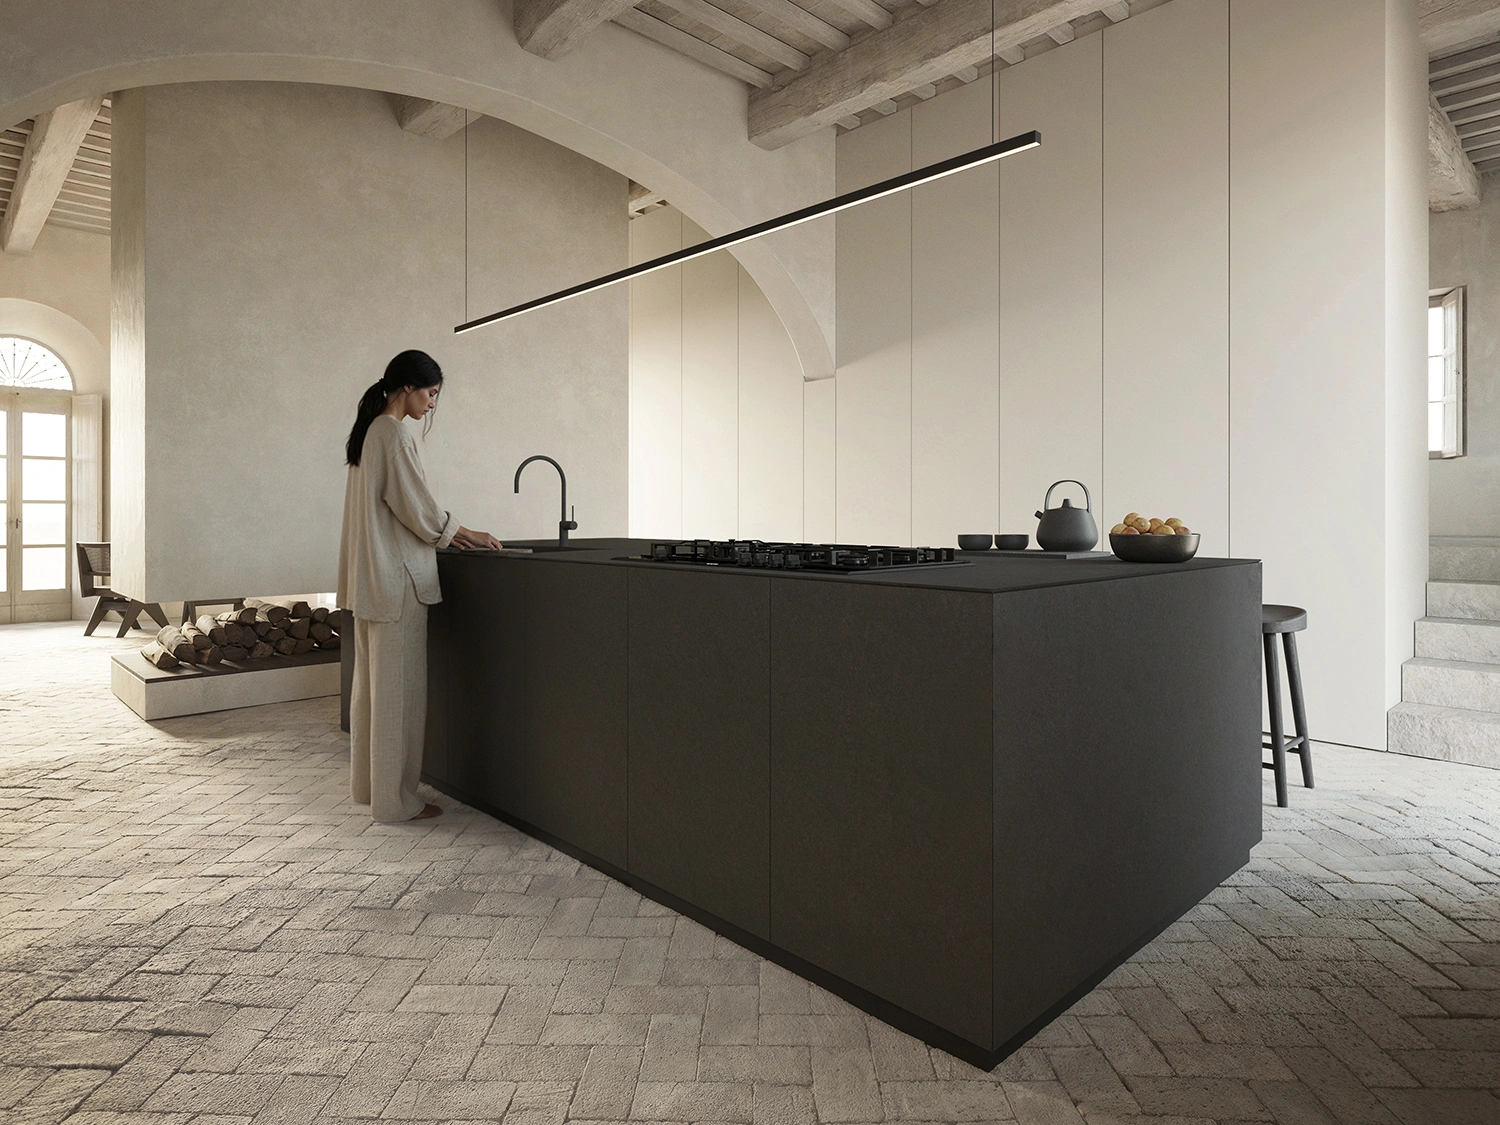
The winning vision, by Brollo Baldo Studio, sets the foundation for transforming this forgotten estate into a contemporary luxury residence: a revival that is both thoughtful and innovative, one that respects its historic legacy while reimagining its architectural soul for the future.
Our Projects
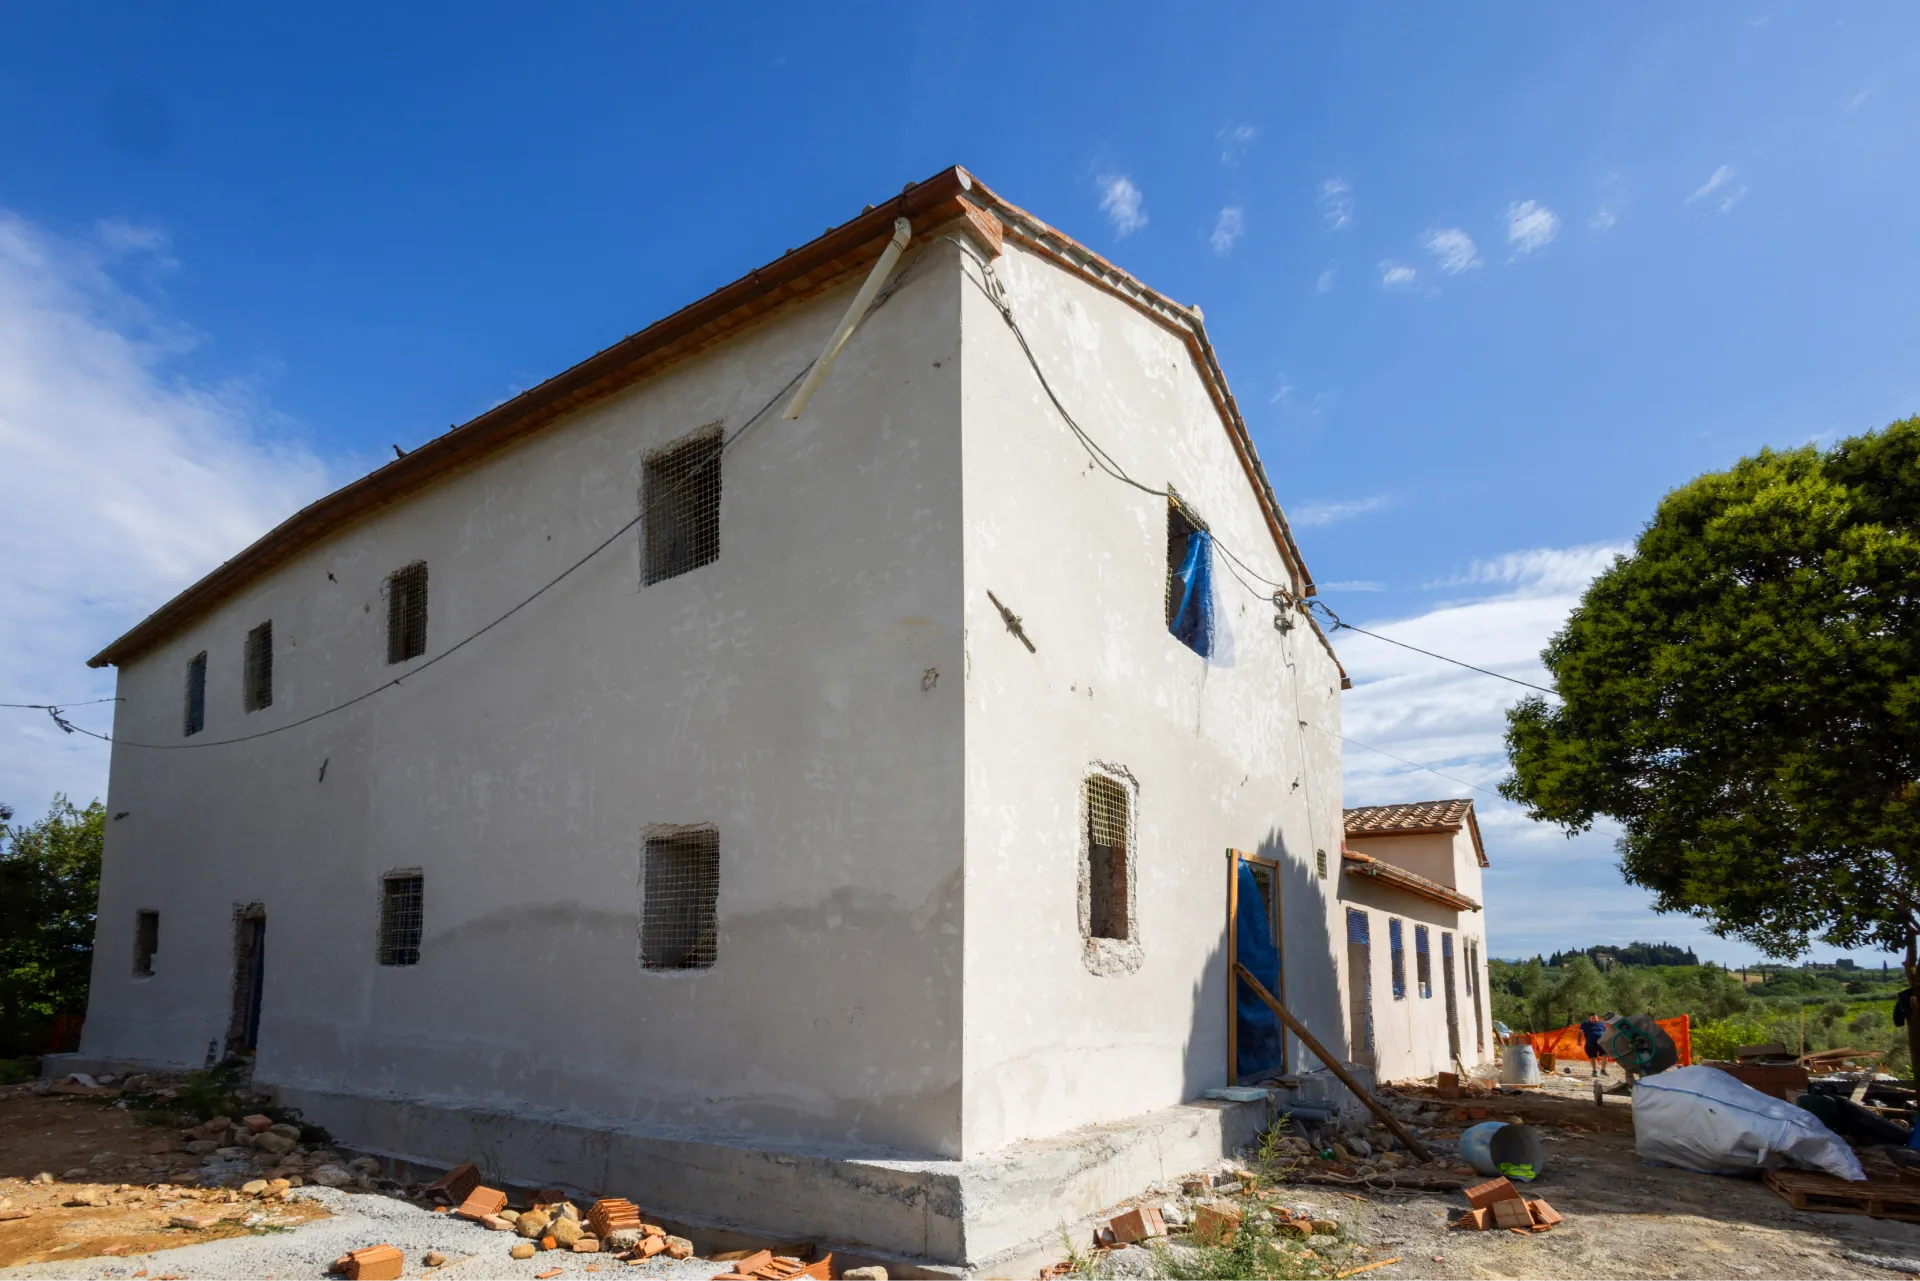
Carcheri, Lastra a Signa
November 2024
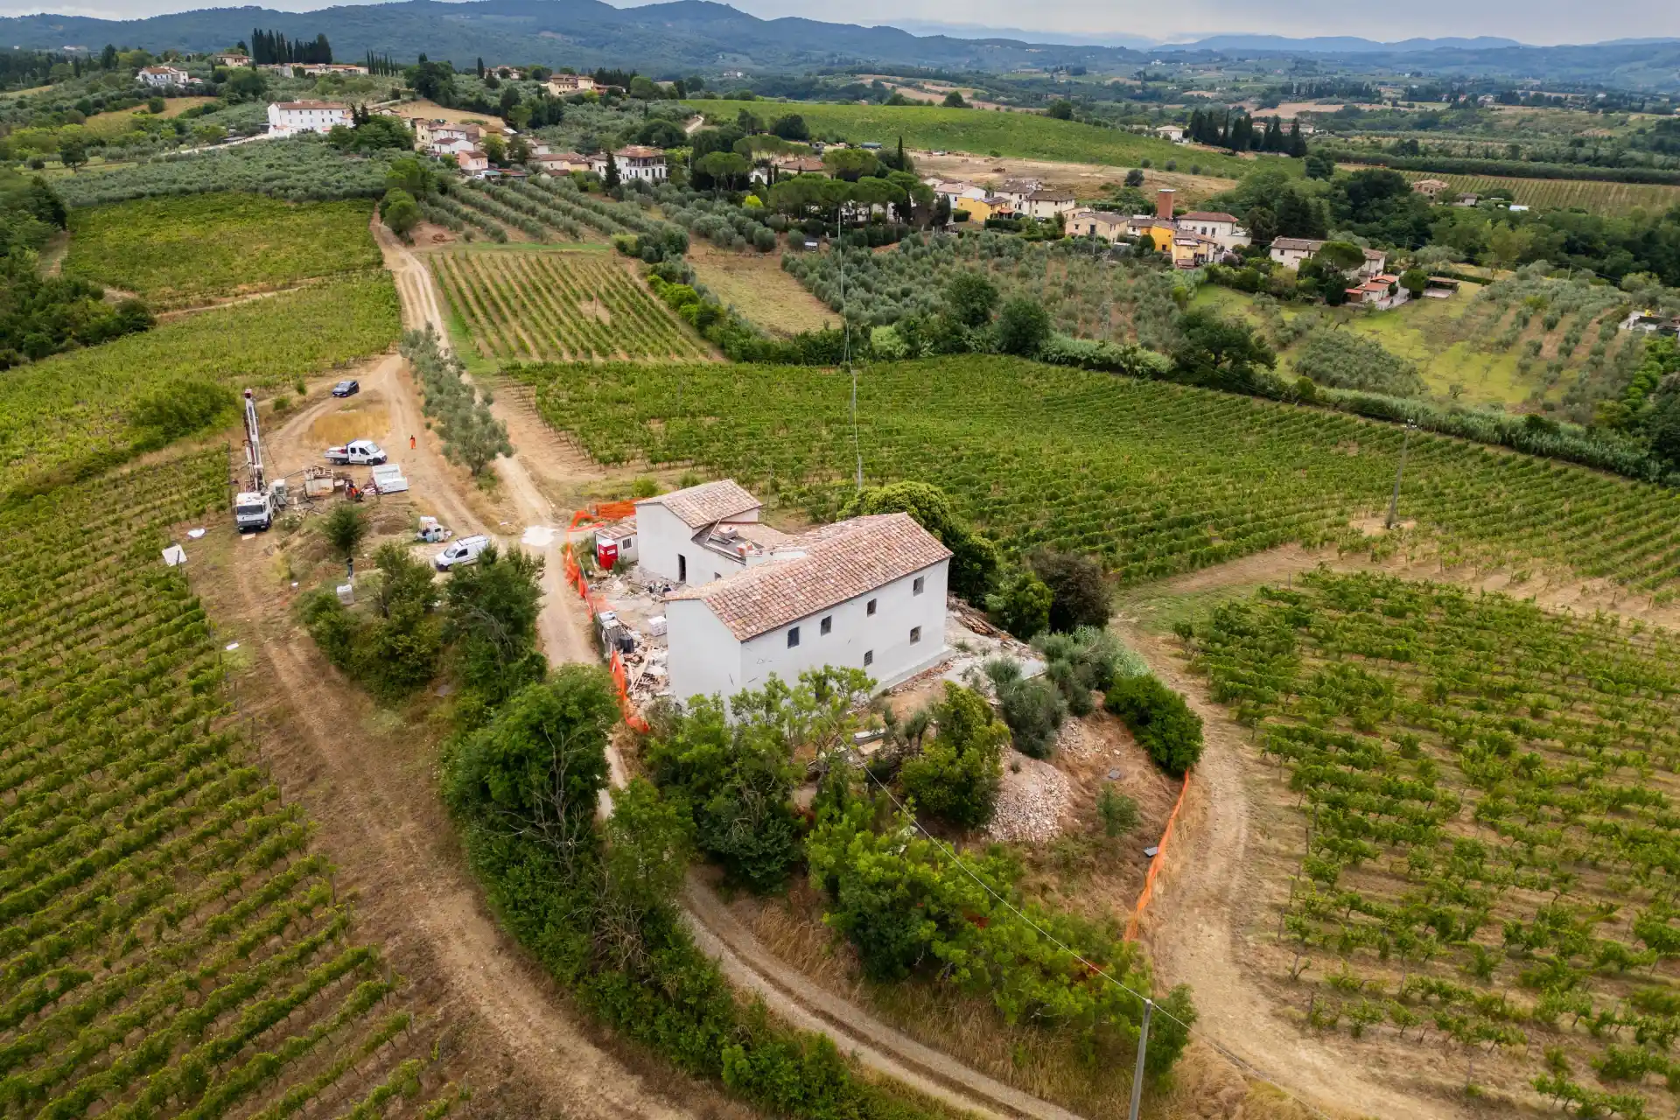
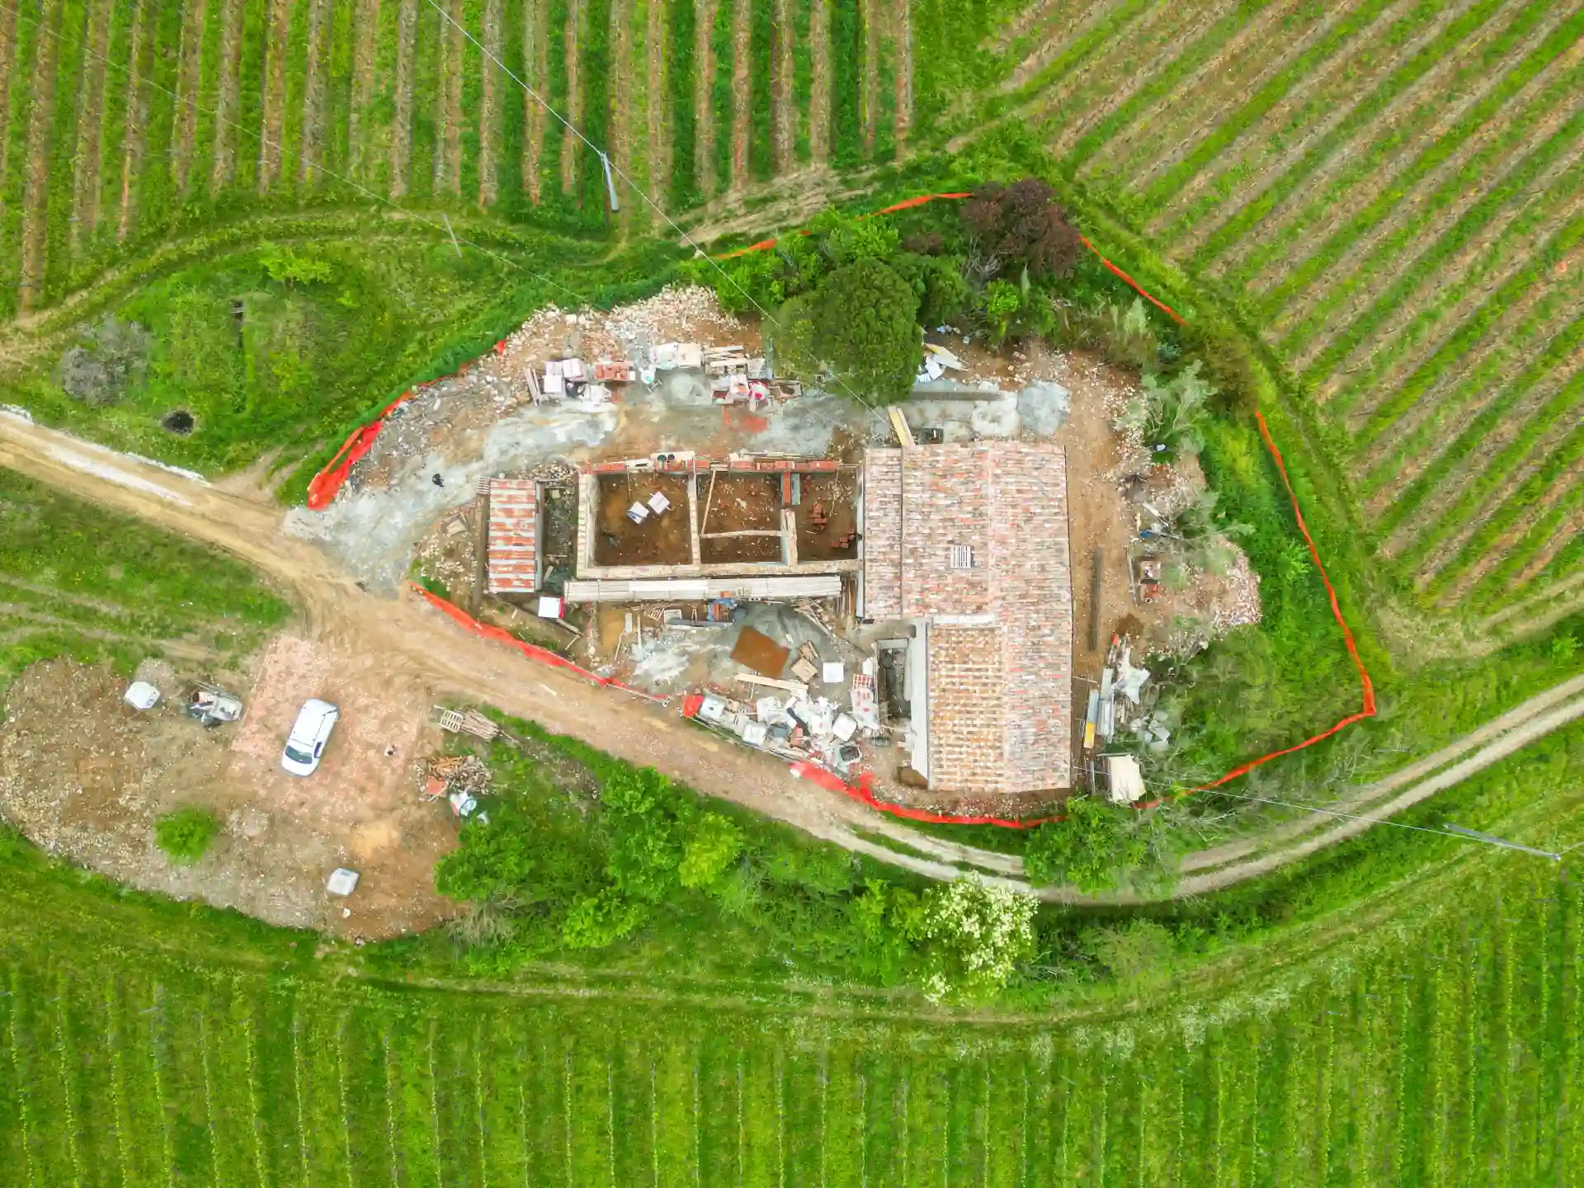
Where centuries of history meet innovative, sustainable design. A farmhouse reborn for a new era of luxury.
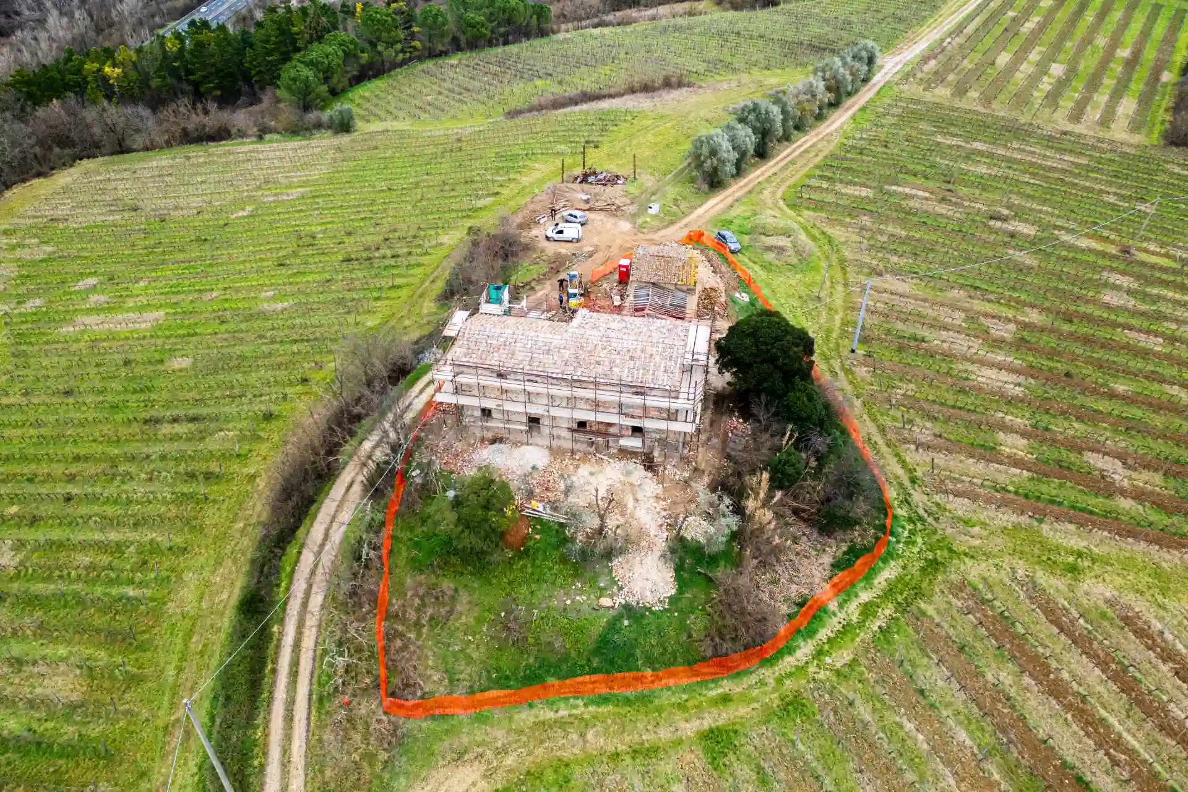
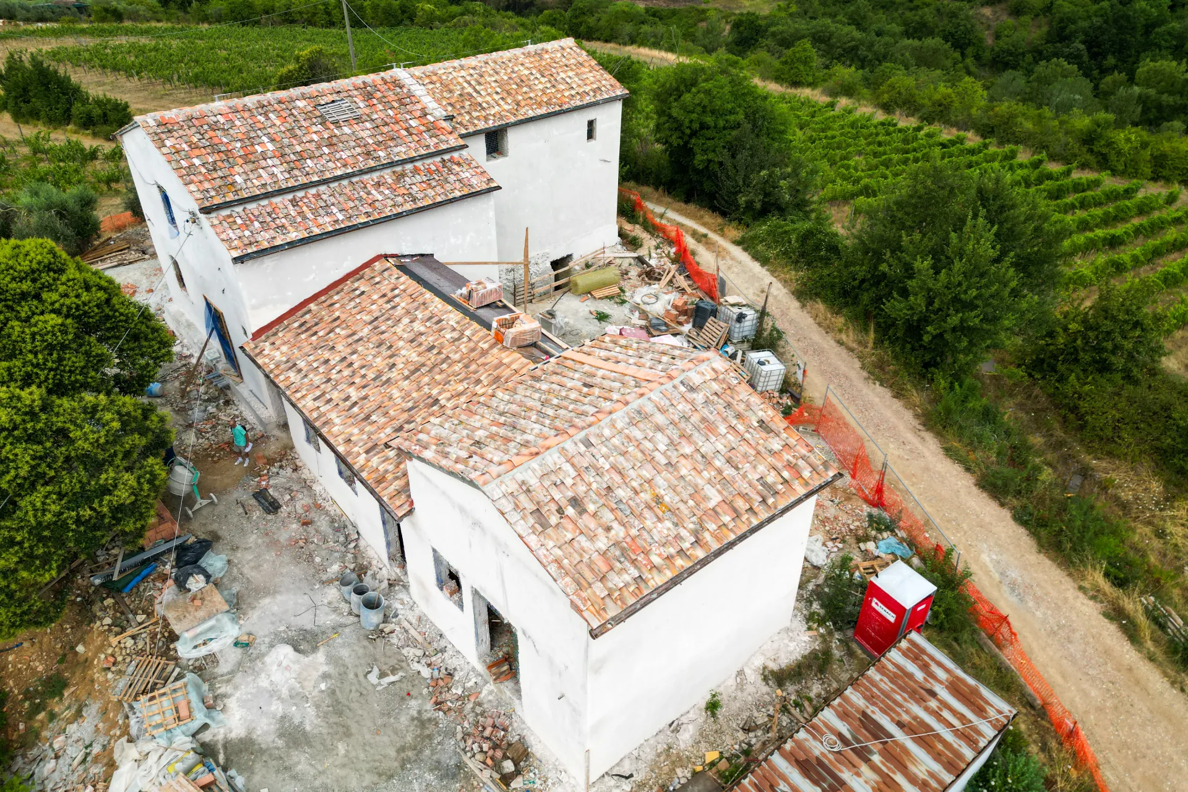
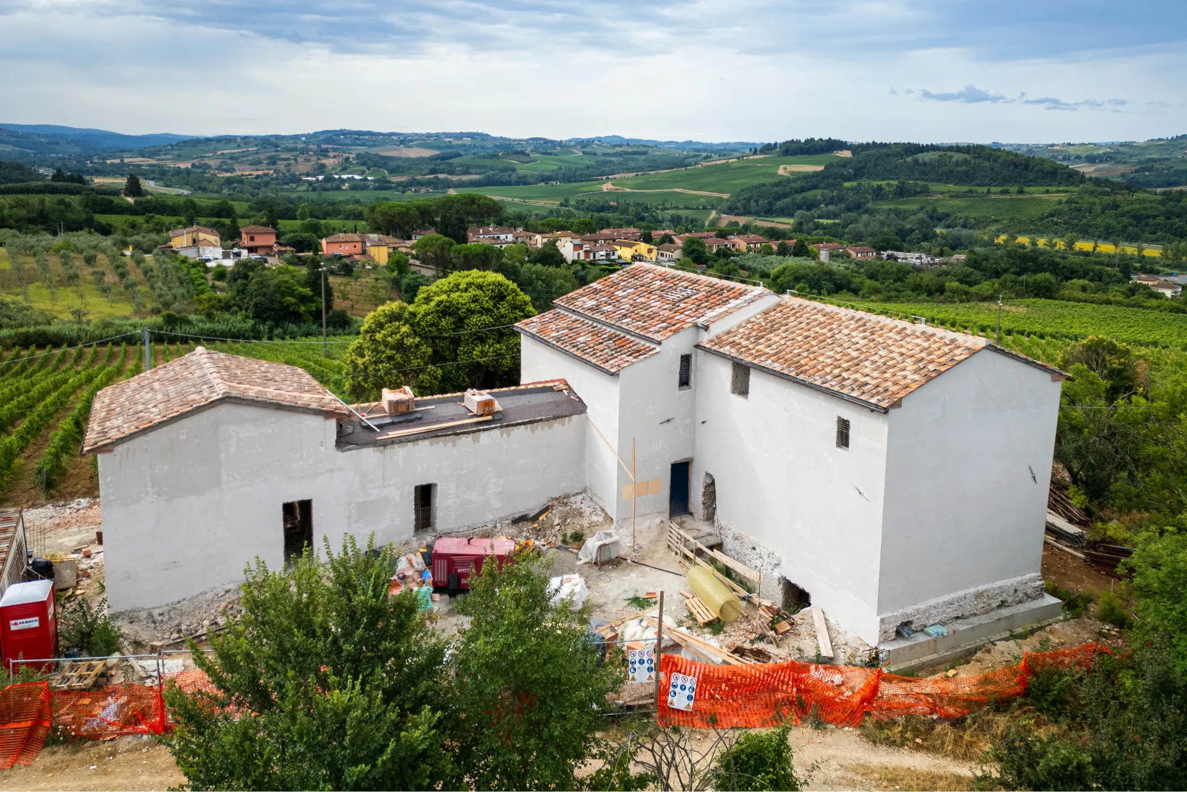
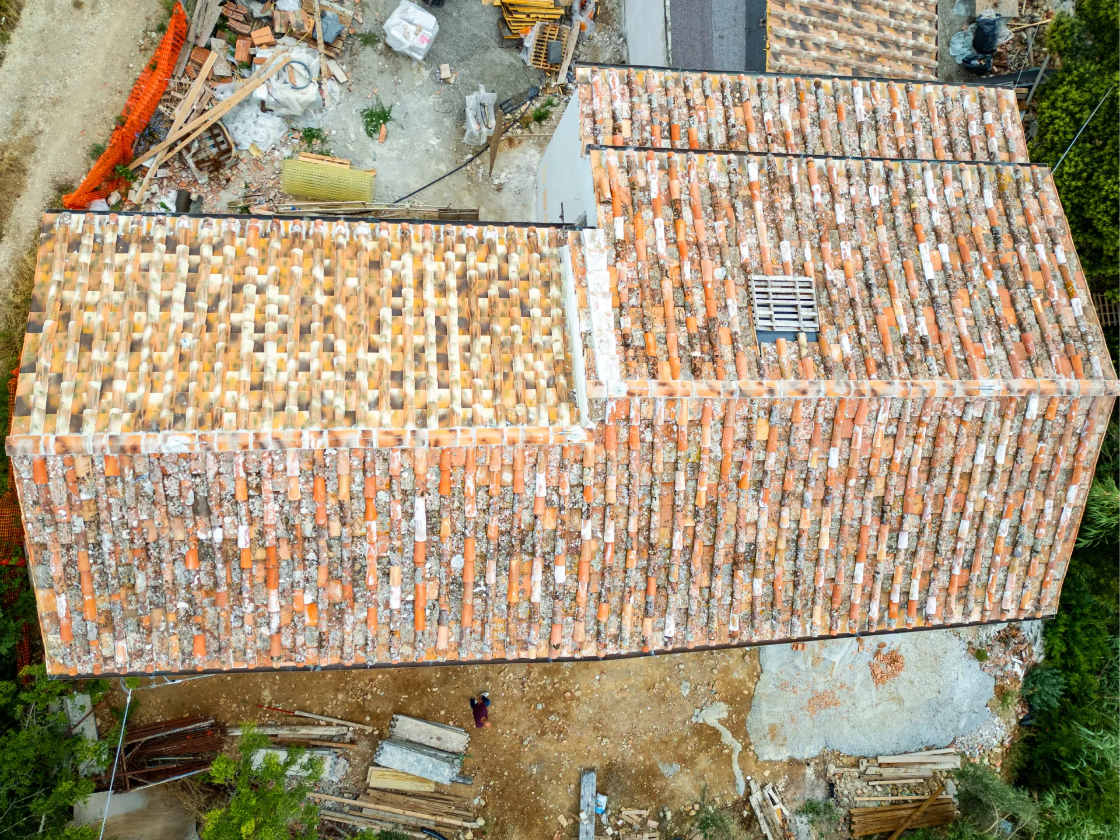
This historic farmhouse, set between Ginestra Fiorentina and Lastra a Signa, is being carefully restored into an elegant Tuscan residence. With origins possibly dating back to the 16th century, the property has evolved over time, expanding to meet the needs of generations past.
The renovation includes structural restoration, modern system upgrades, and the creation of refined interior and exterior spaces that highlight the beauty of the surrounding landscape. It is a full-scale, high end transformation combining historical character with contemporary luxury.
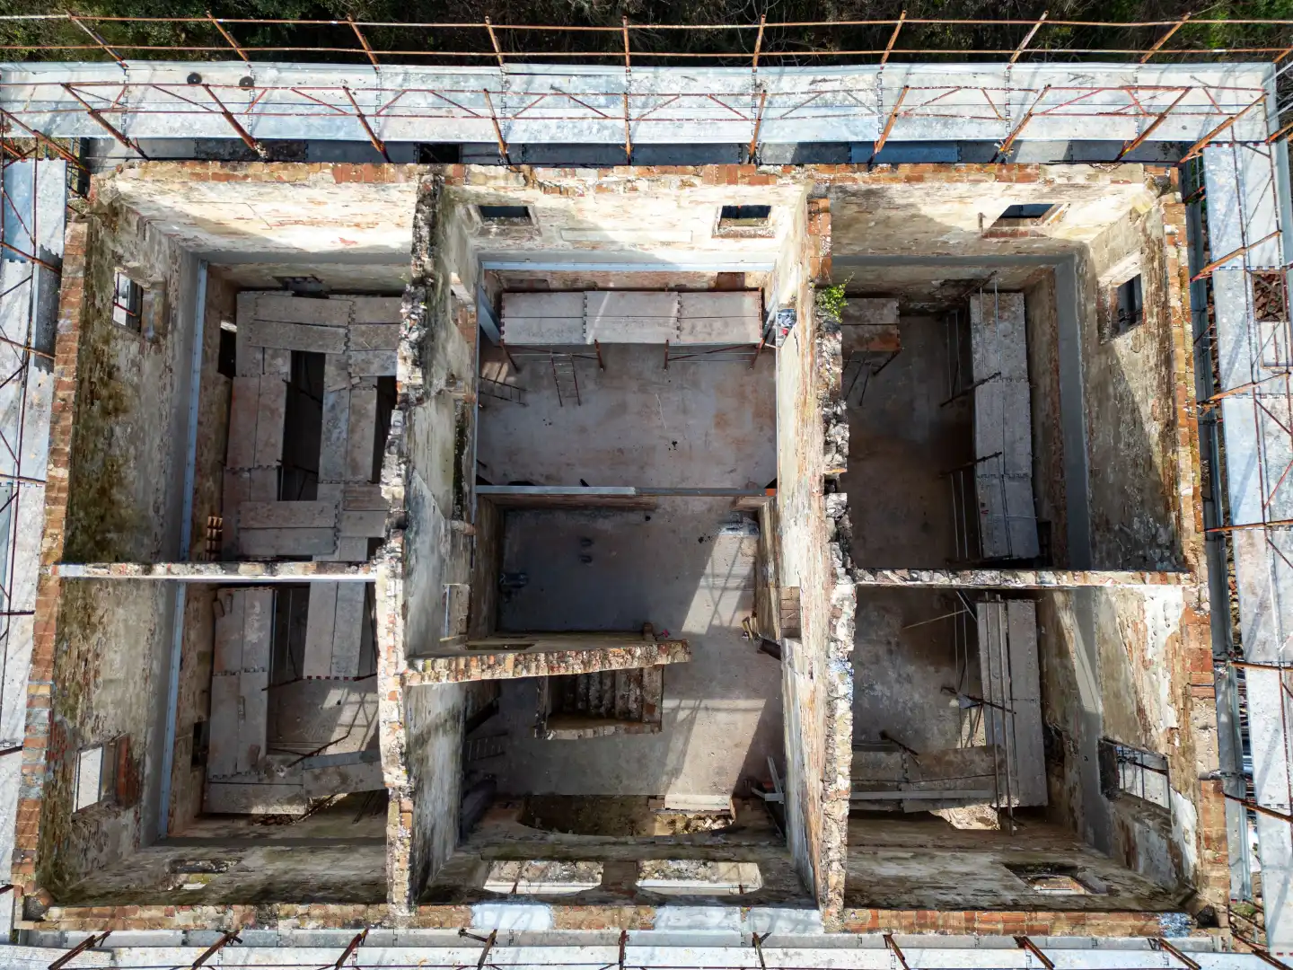
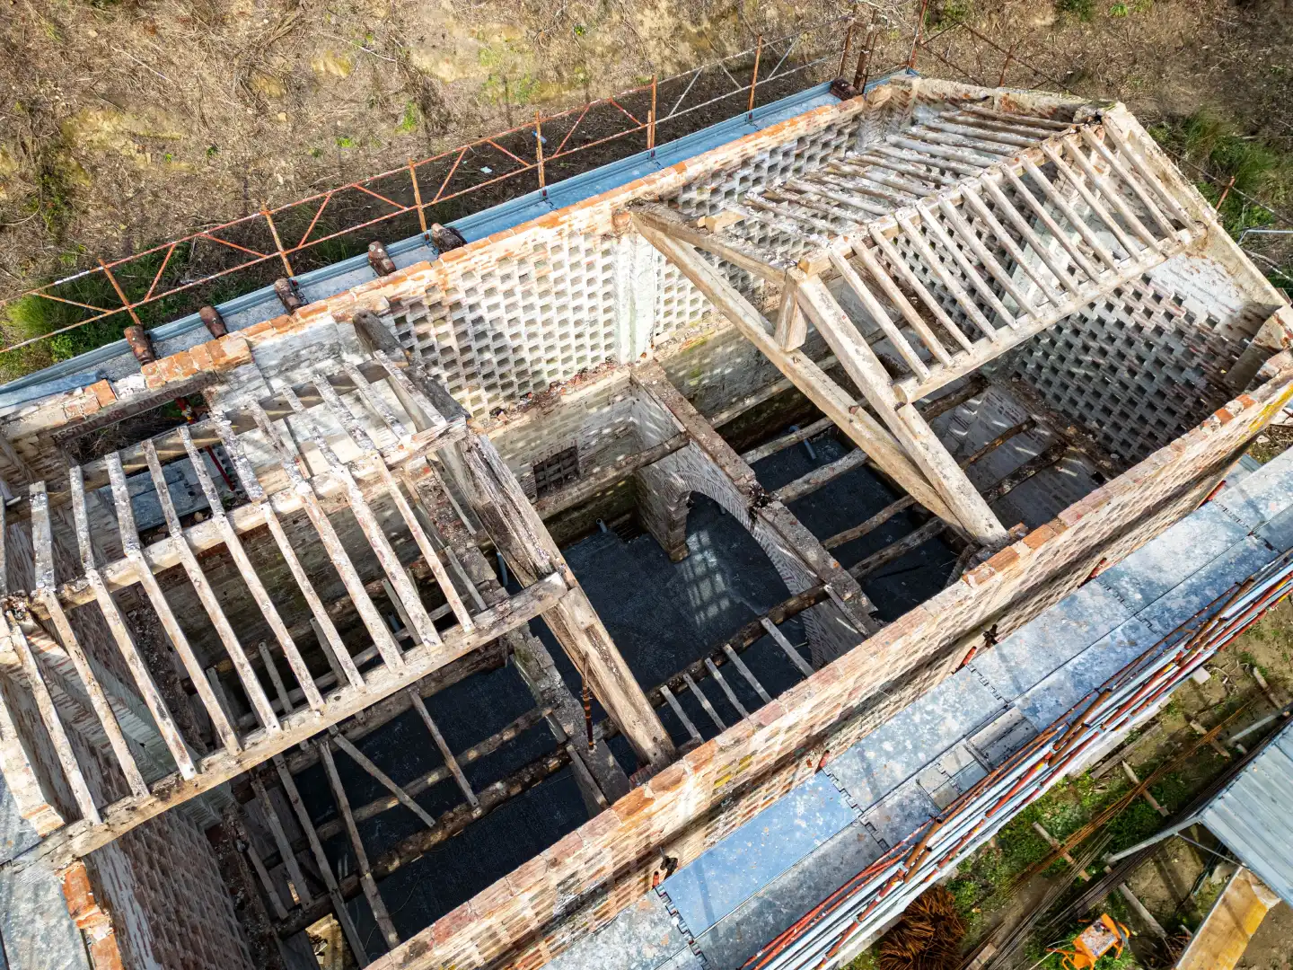
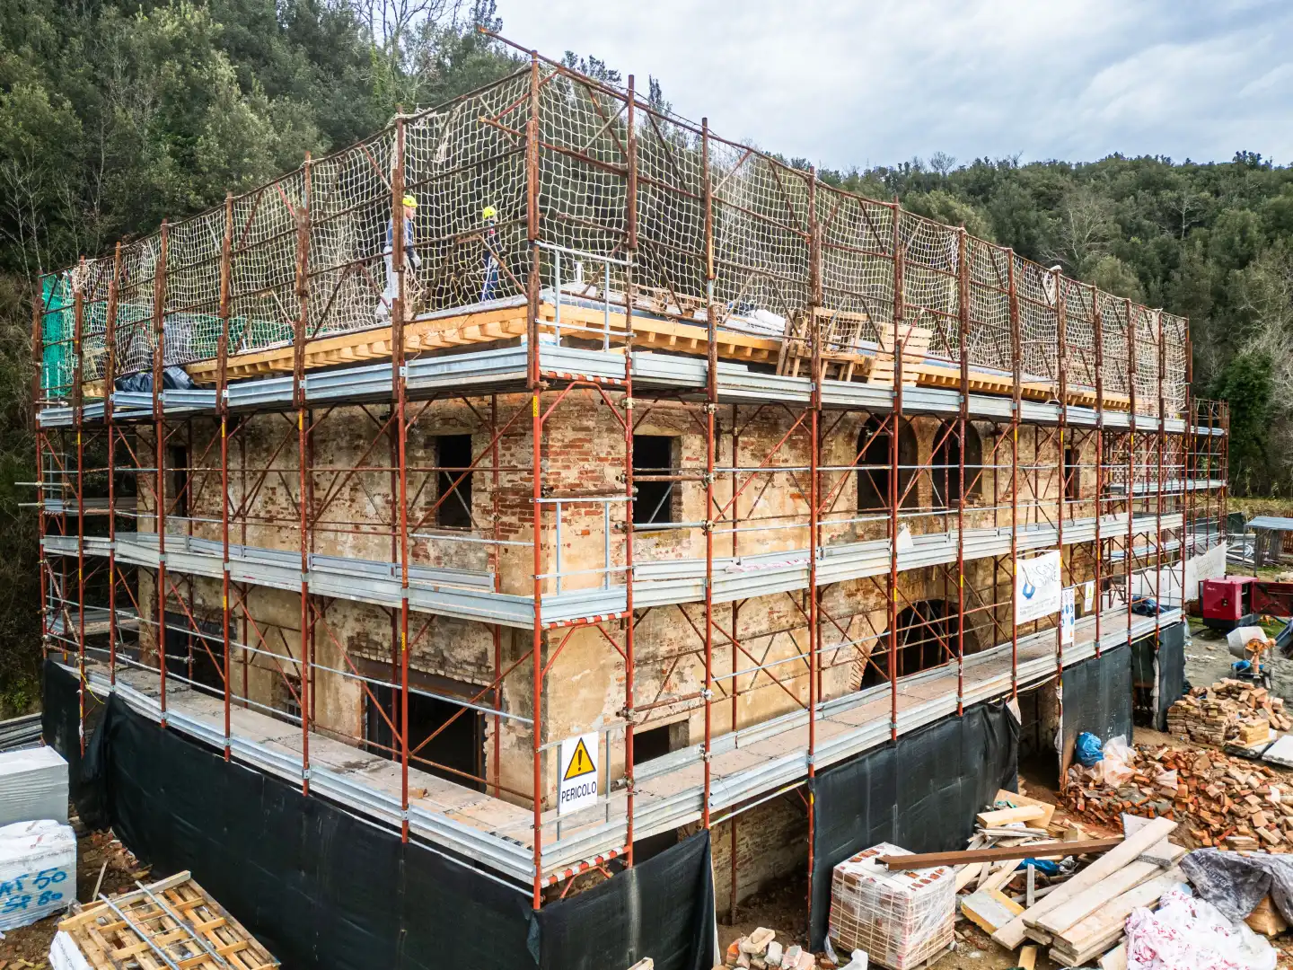
Barbinaia, San Miniato
September 2024
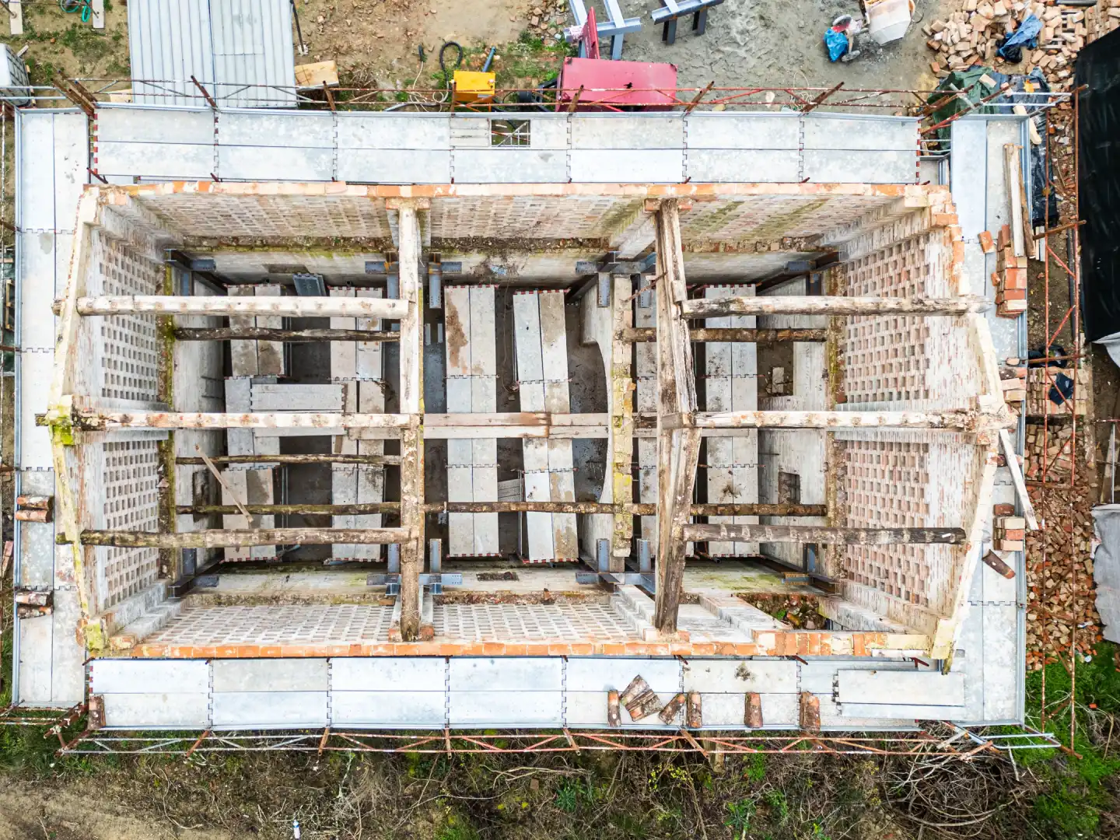
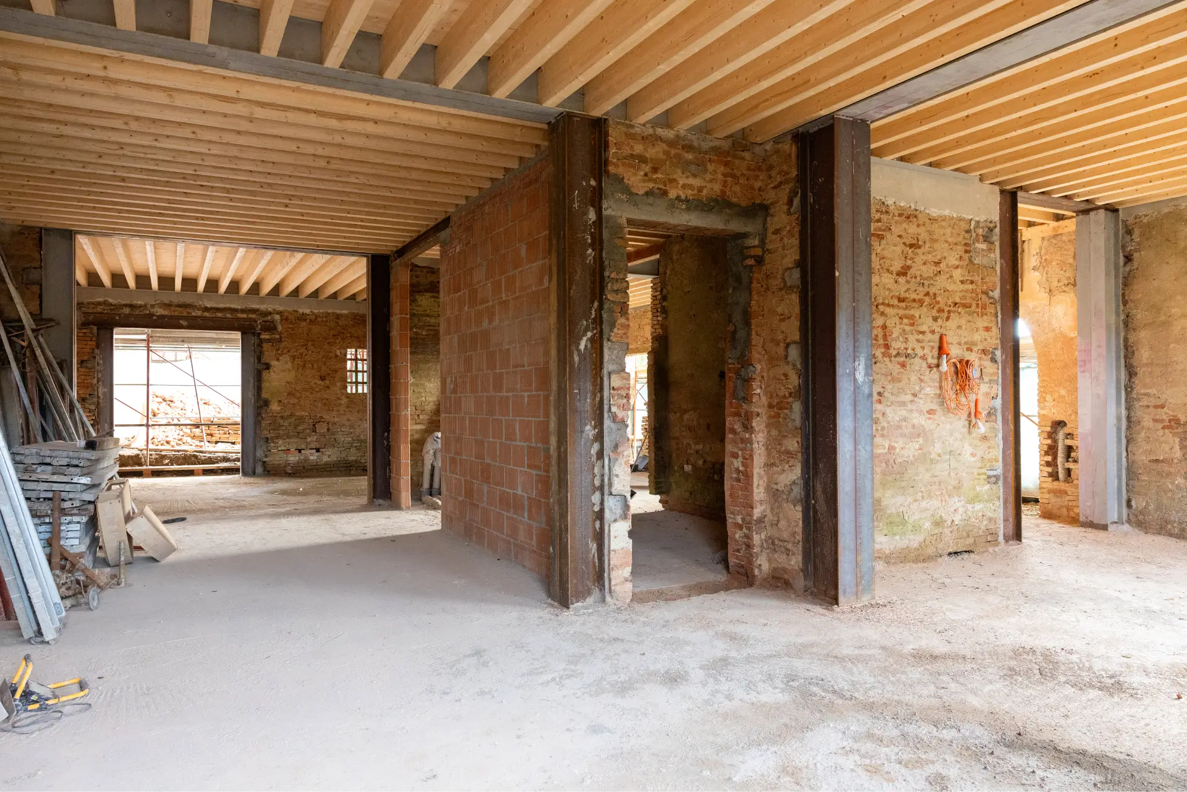
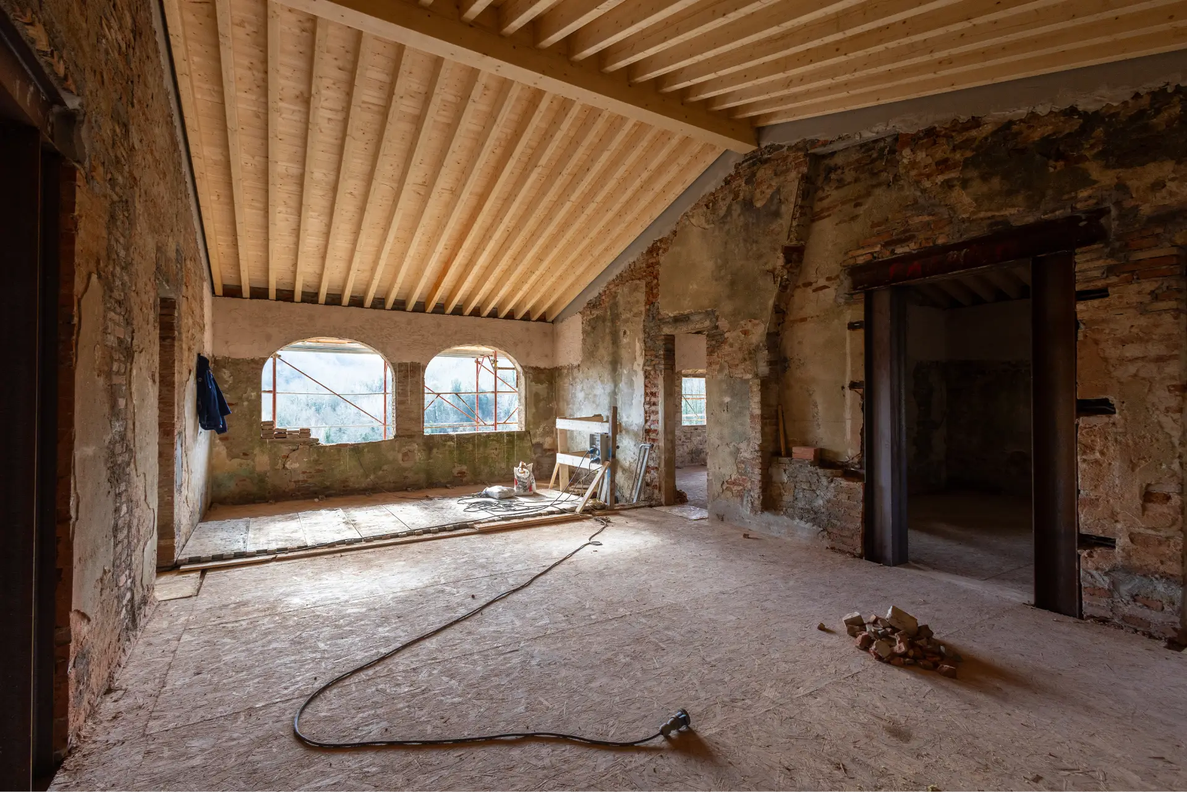
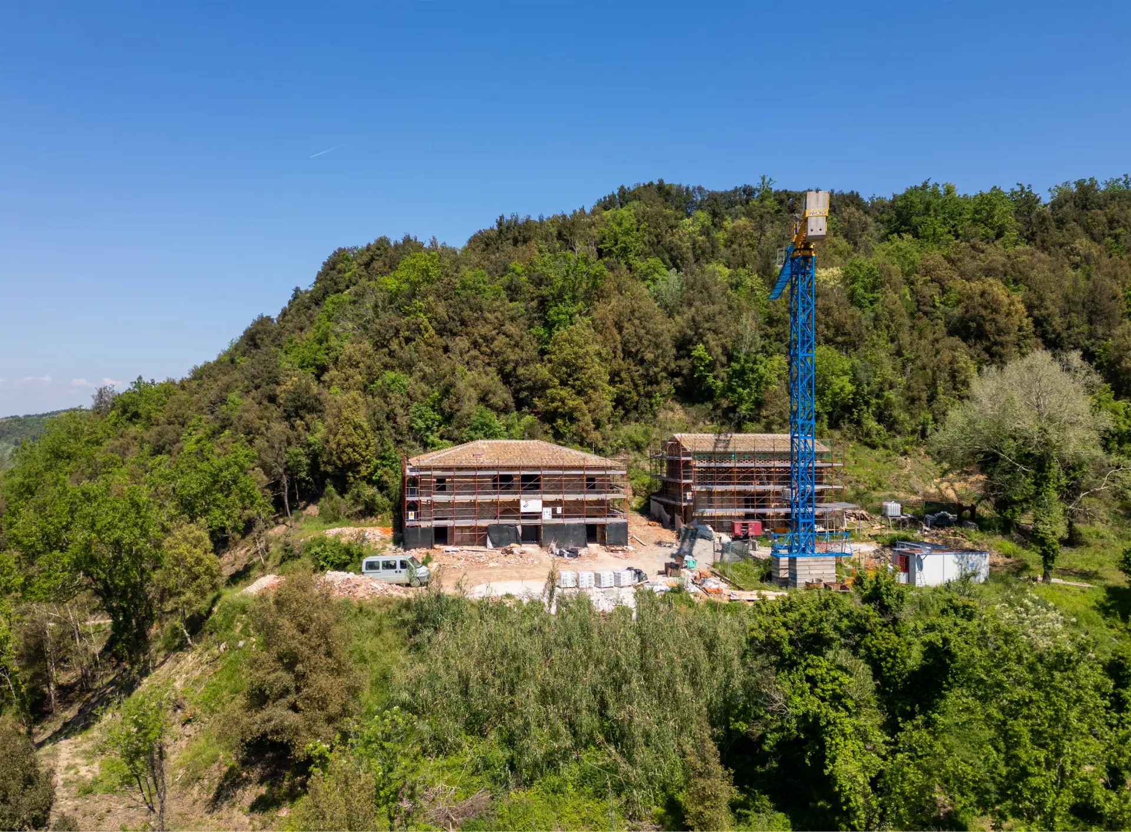
A complete historical restoration and structural consolidation, with interiors reimagined to embody a new, elegant identity.
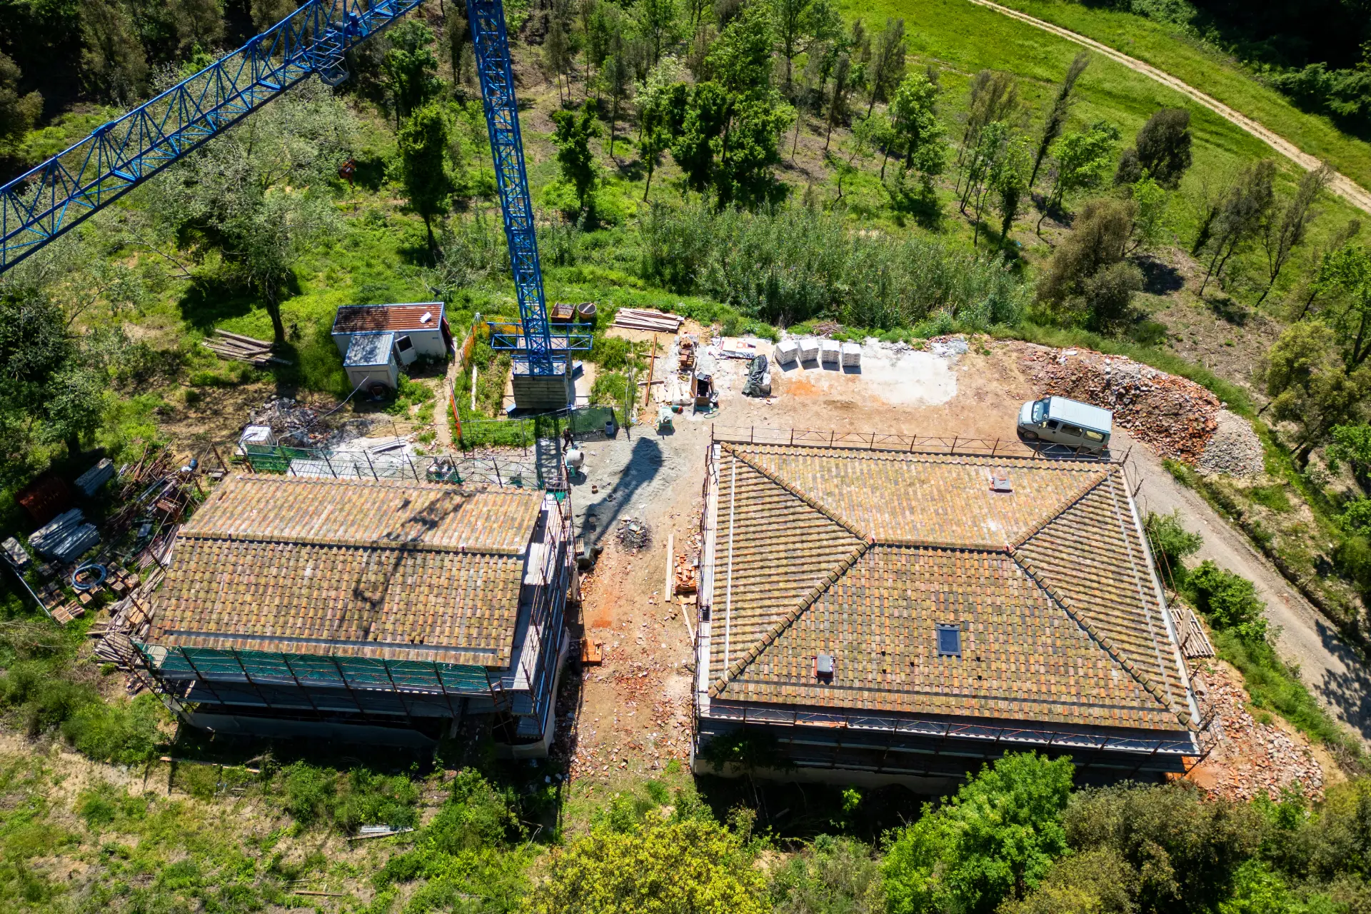
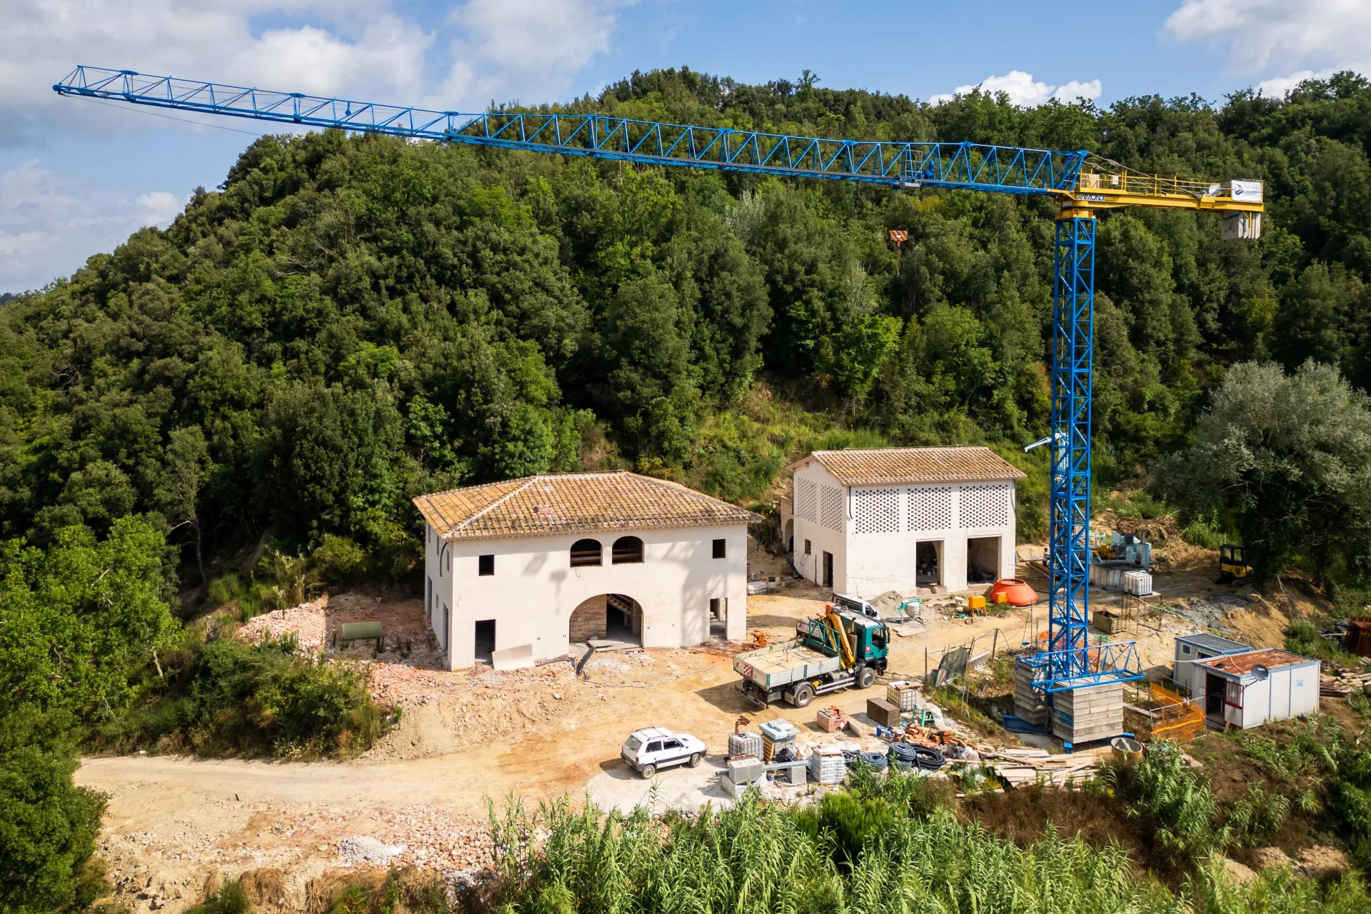
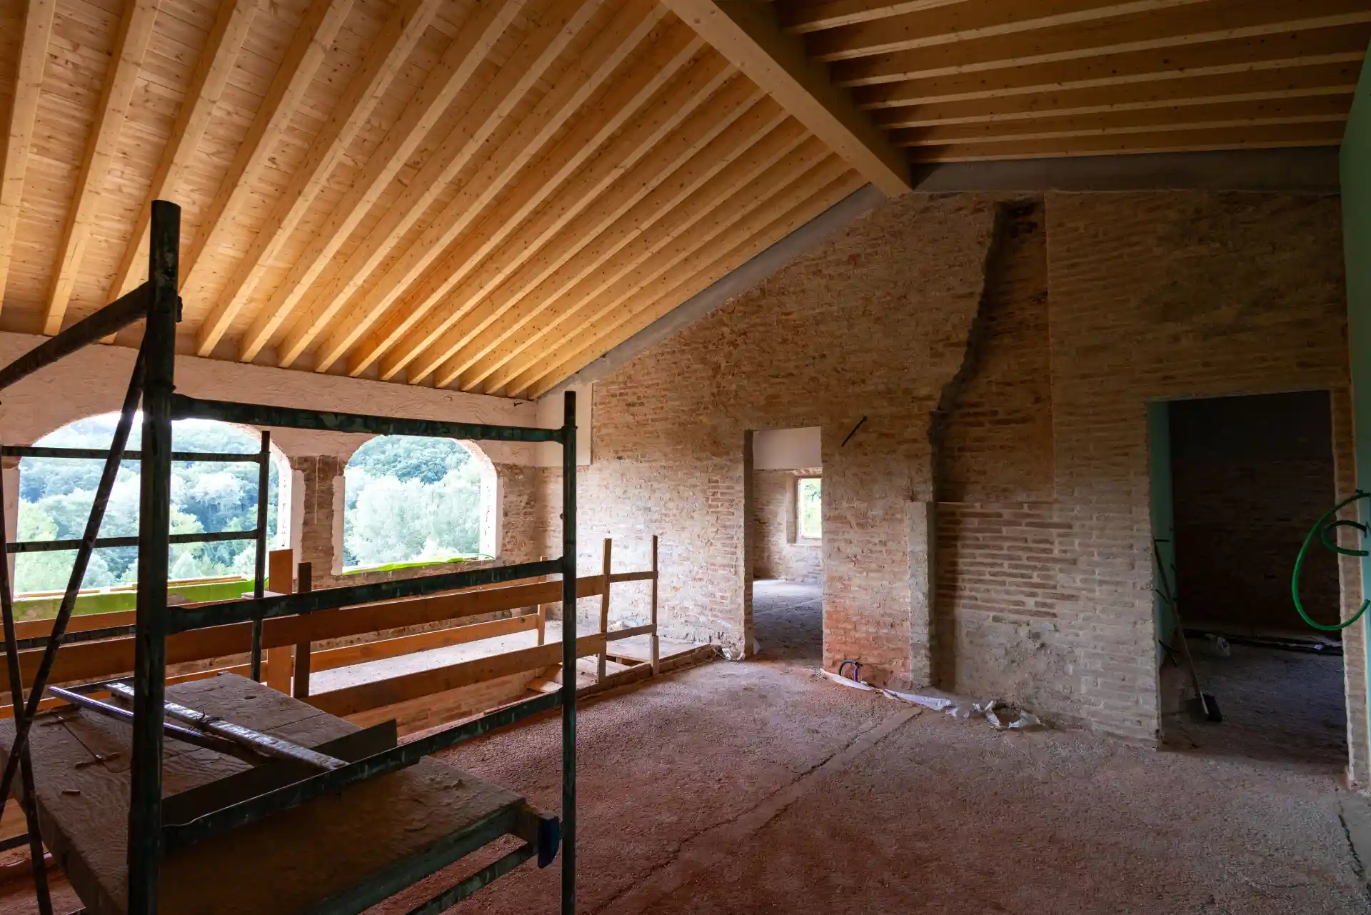
This estate comprises a 17th-century manor house with an adjoining barn, possibly of the Leopoldina era. Its renovation preserves the original structure while introducing a more modern vision.
Our engineers designed and are carrying out the structural work, consolidating the building and carefully restoring its roofs to ensure both strength and authenticity. The interiors are reimagined with a fresh, elegant identity, striking a balance between historic character and contemporary comfort for luxury living.
The project has been thoughtfully designed for high-end living, and also includes fully refurbished exteriors, a new swimming pool, and complete upgrades throughout.
Pian di Campi, Poggibonsi
November 2021
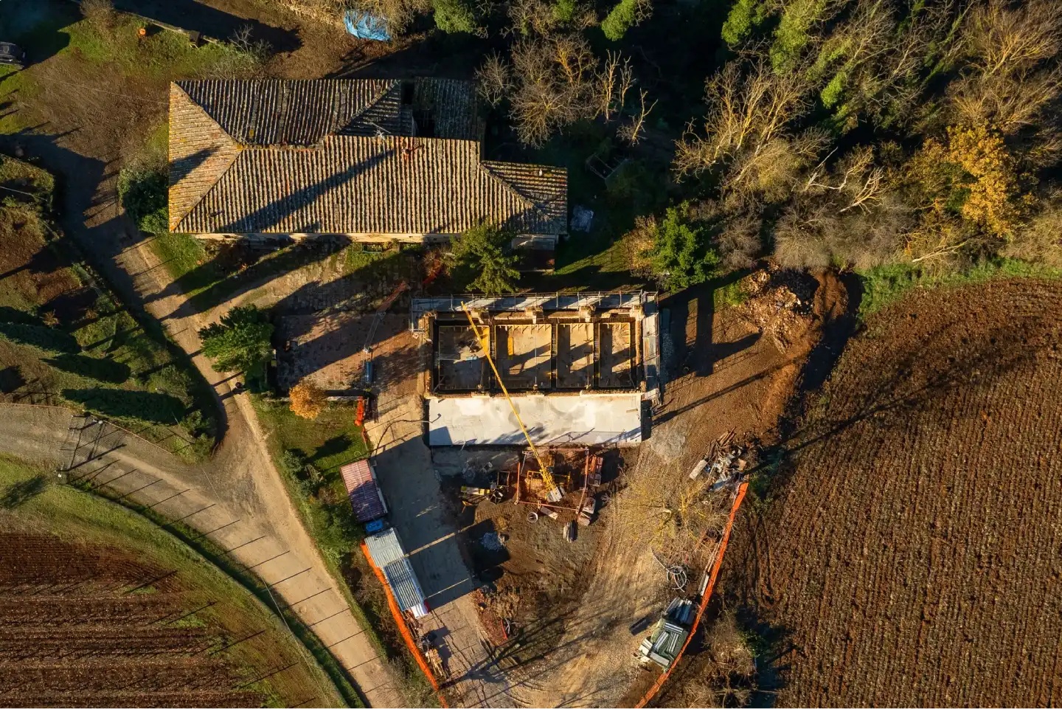
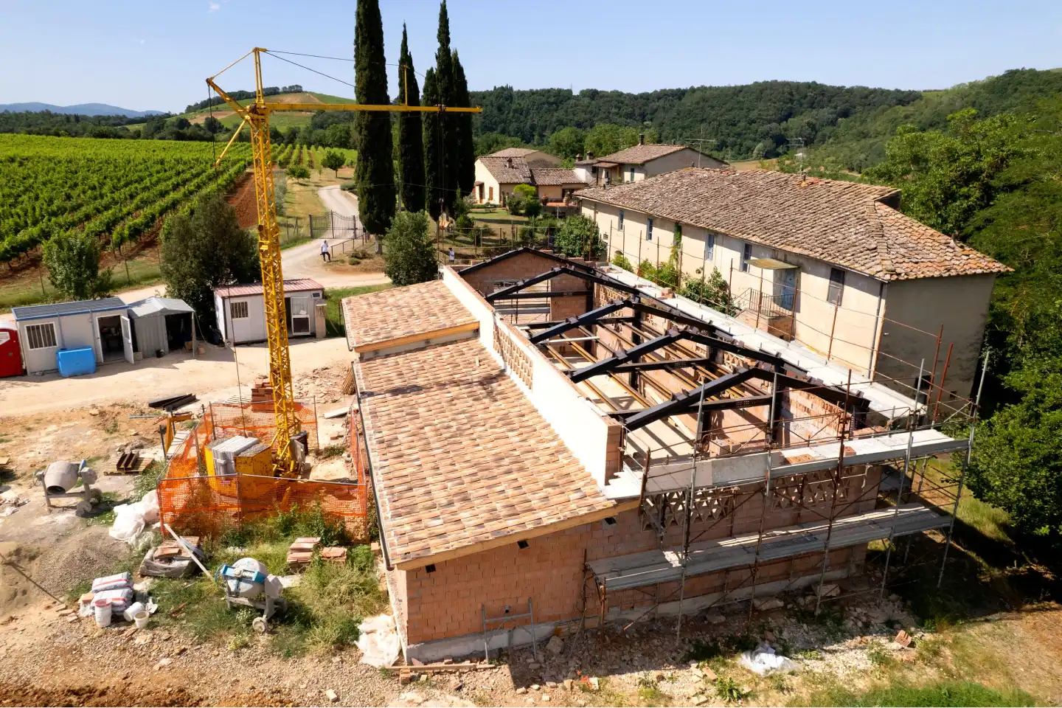
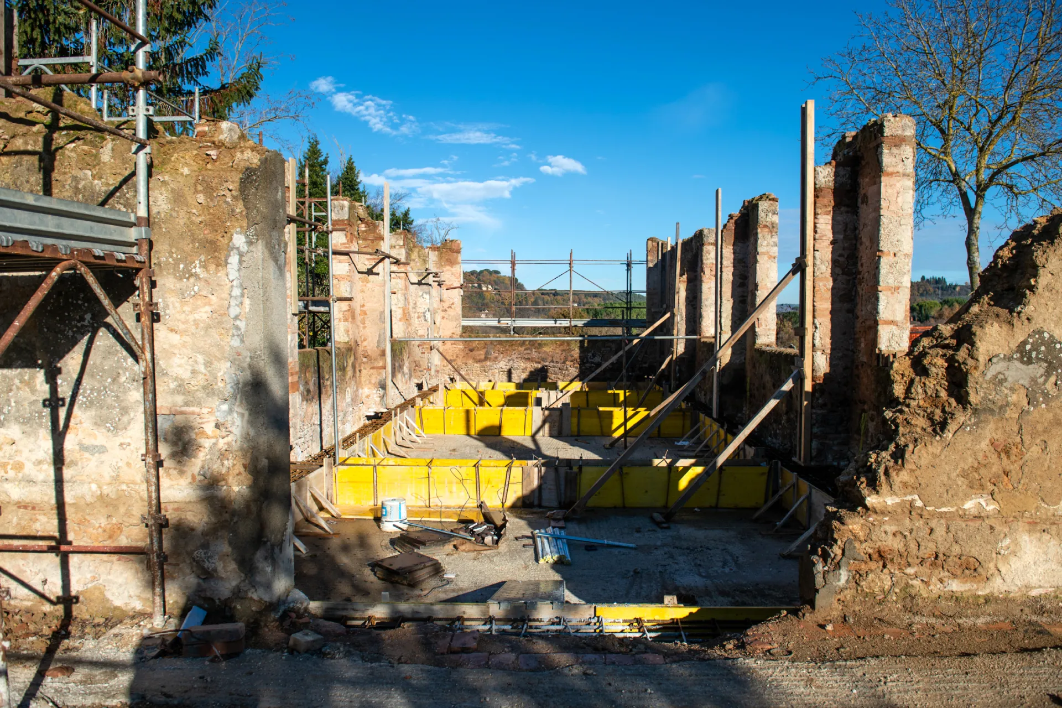
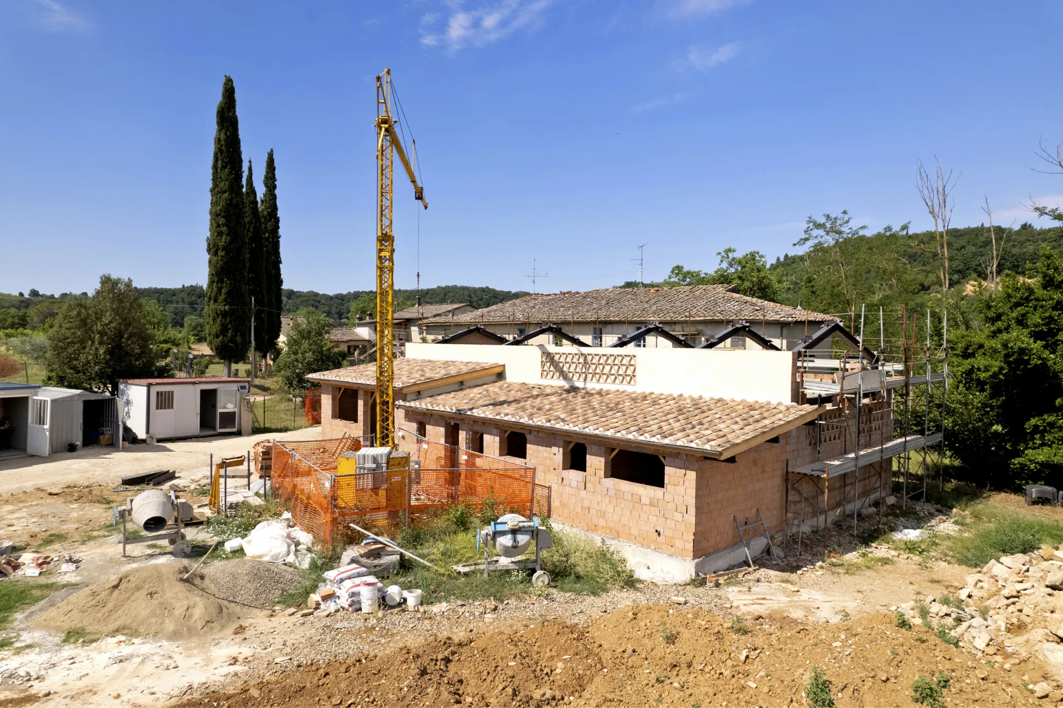
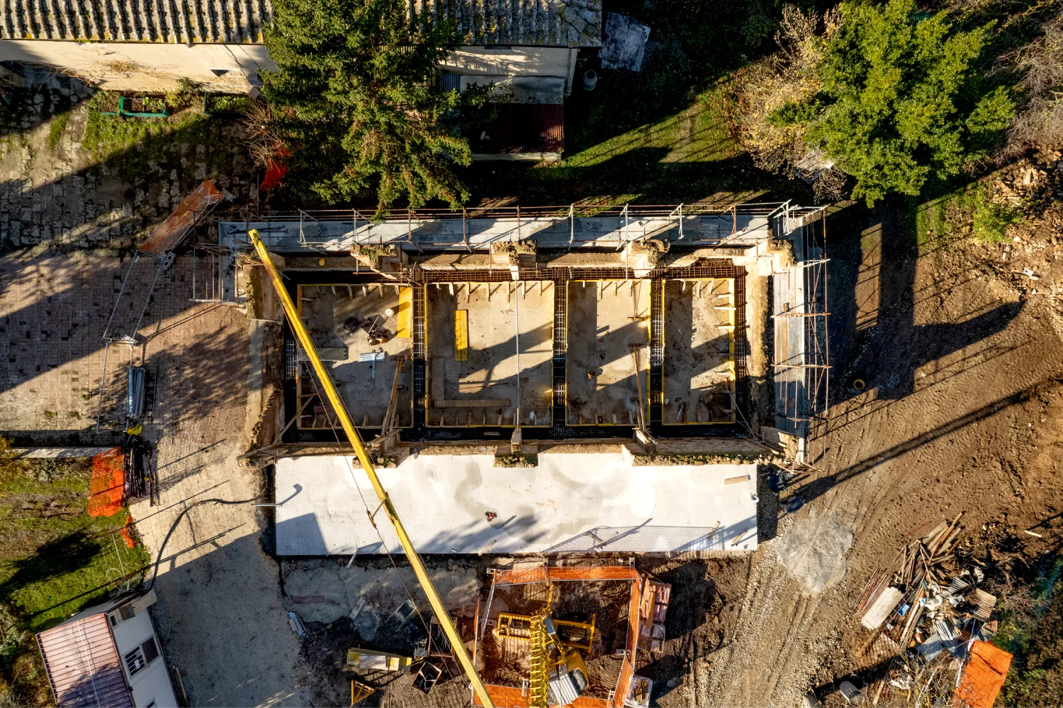
From ruin to rebirth: a 19th-century barn restored with strength and elegance.
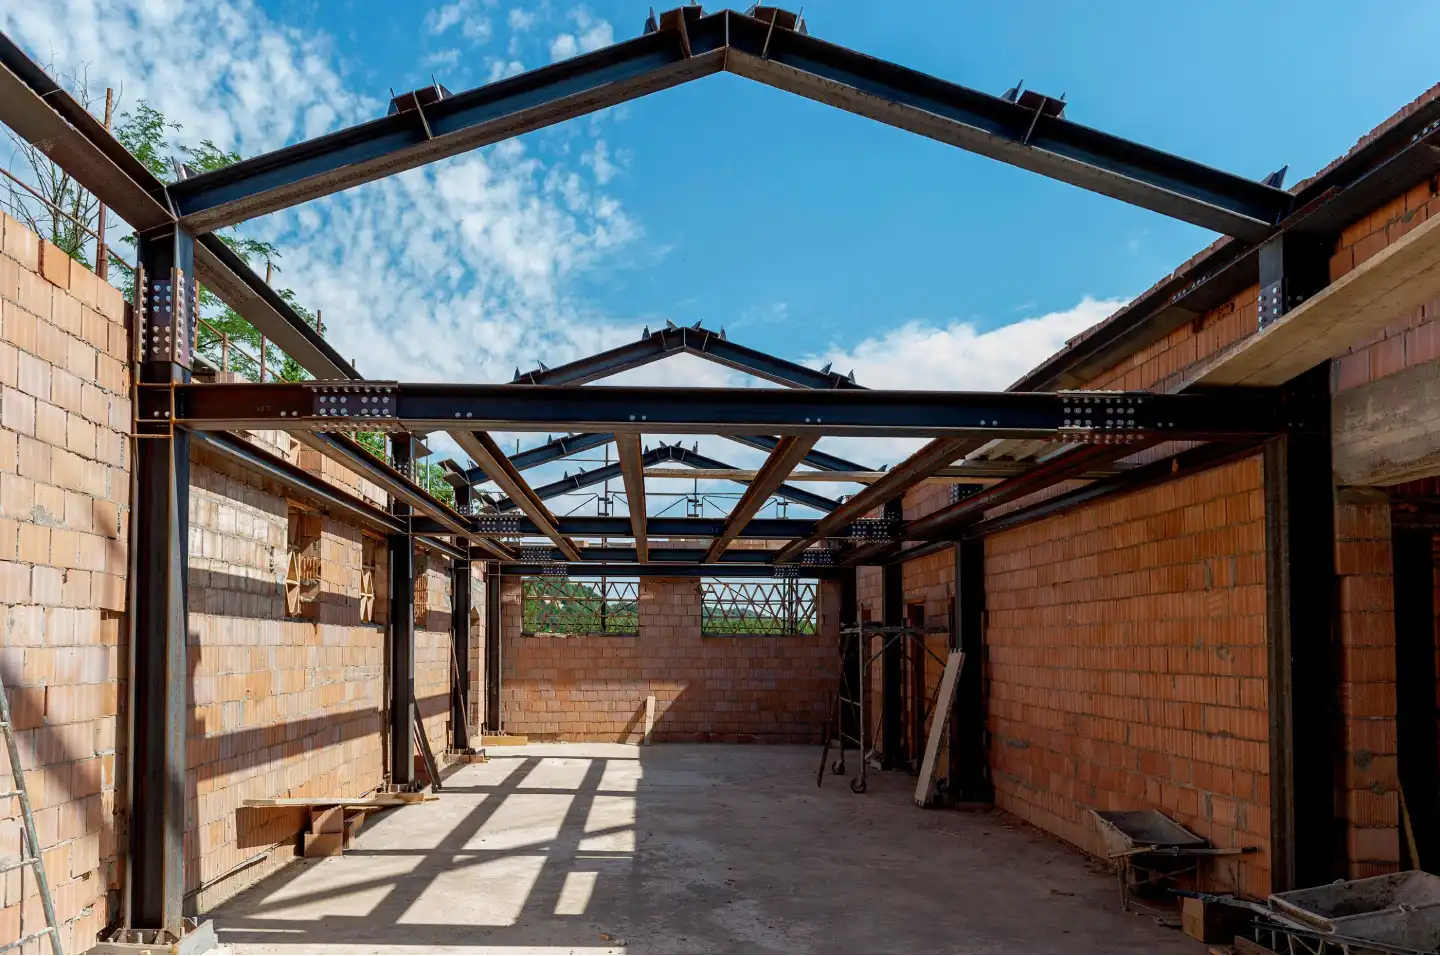
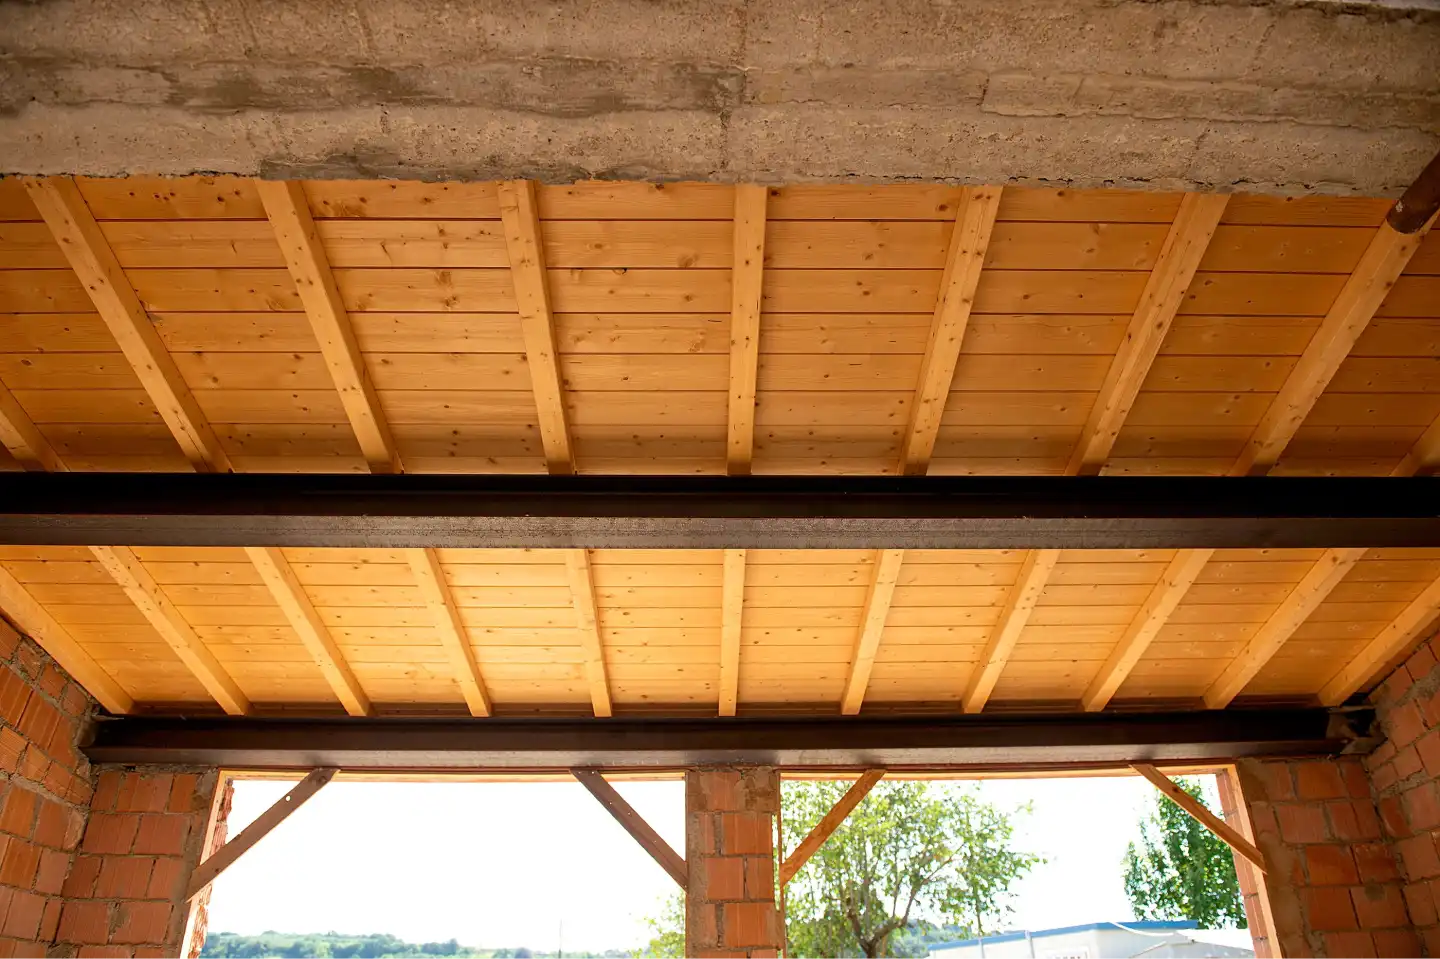
Pian dei Campi is one of the most extensive transformations in our portfolio. The 19th-century barn, once an annex of a nearby manor house, had almost completely collapsed. To restore it, our team designed and executed a new structural system: a steel frame supporting the interior, combined with carefully rebuilt exterior walls.
The outer walls were reconstructed using a blend of local stone and new blocks, preserving the original character while ensuring lasting stability. Inside, the steel framework provides modern strength and safety without compromising the building’s traditional appearance. From structure to finishes, every stage of the intervention was carried out by our engineers.
Rosennano, Castelnuovo Berardenga
September 2023
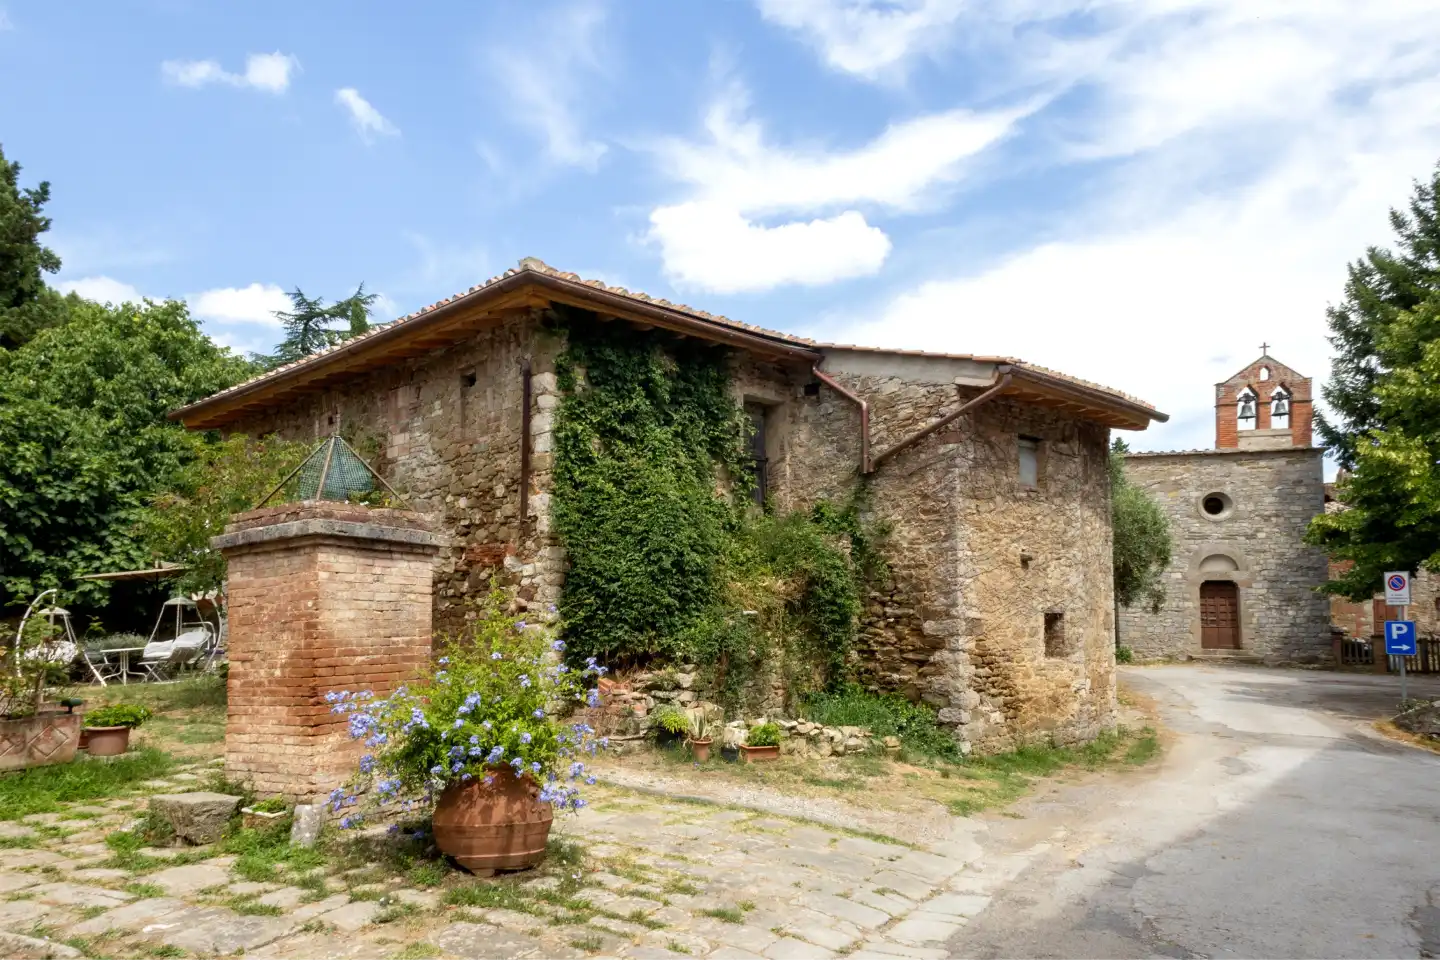
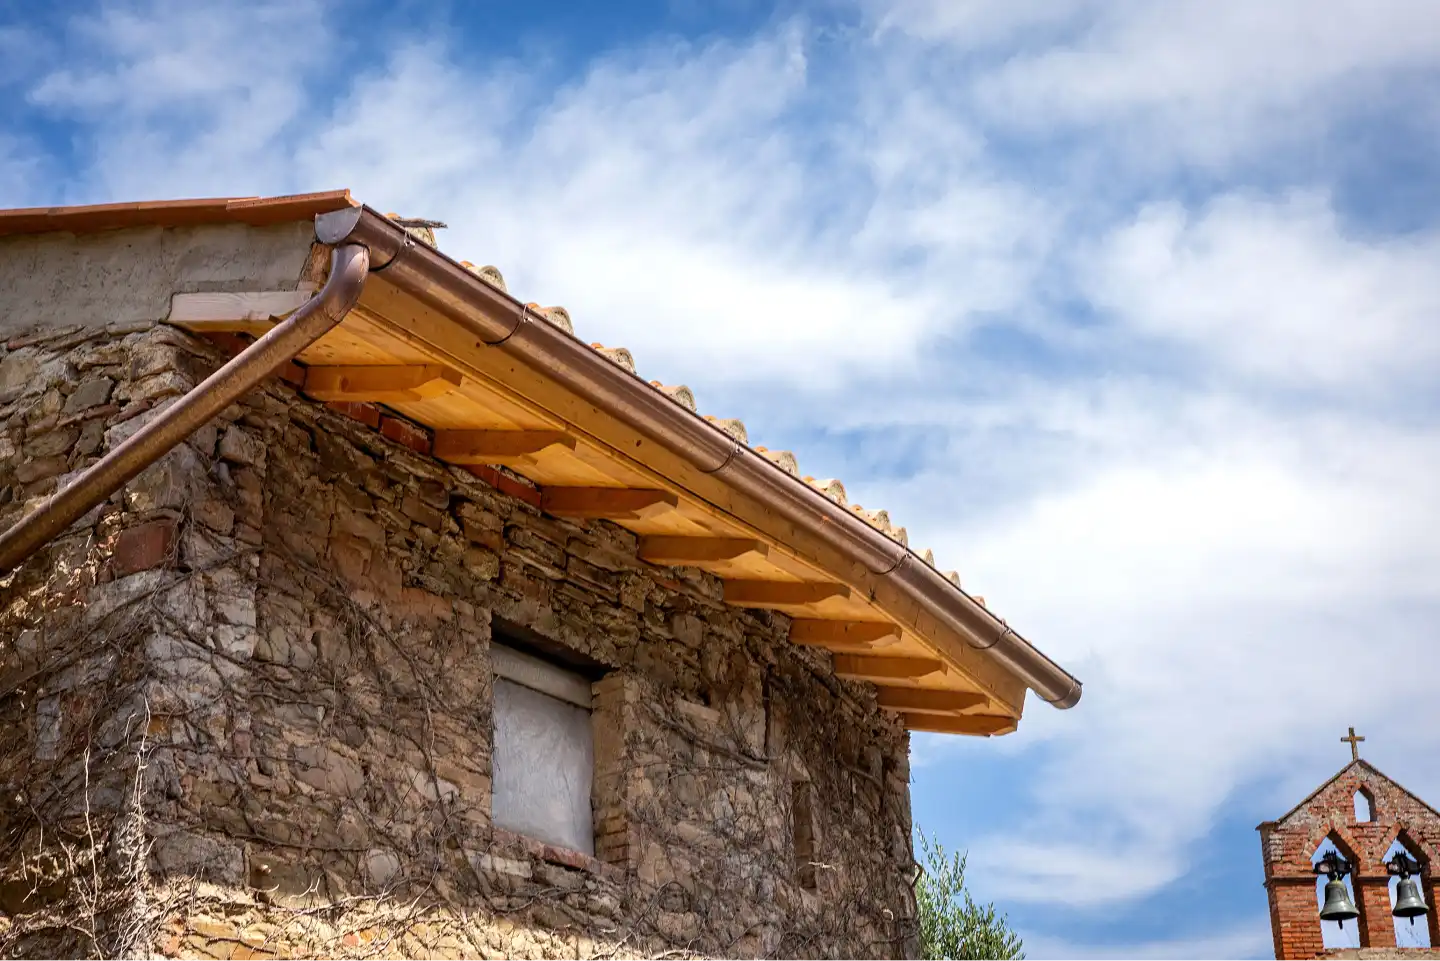
A careful preservation of integrity, where original techniques are honored and subtly reinterpreted for the present.
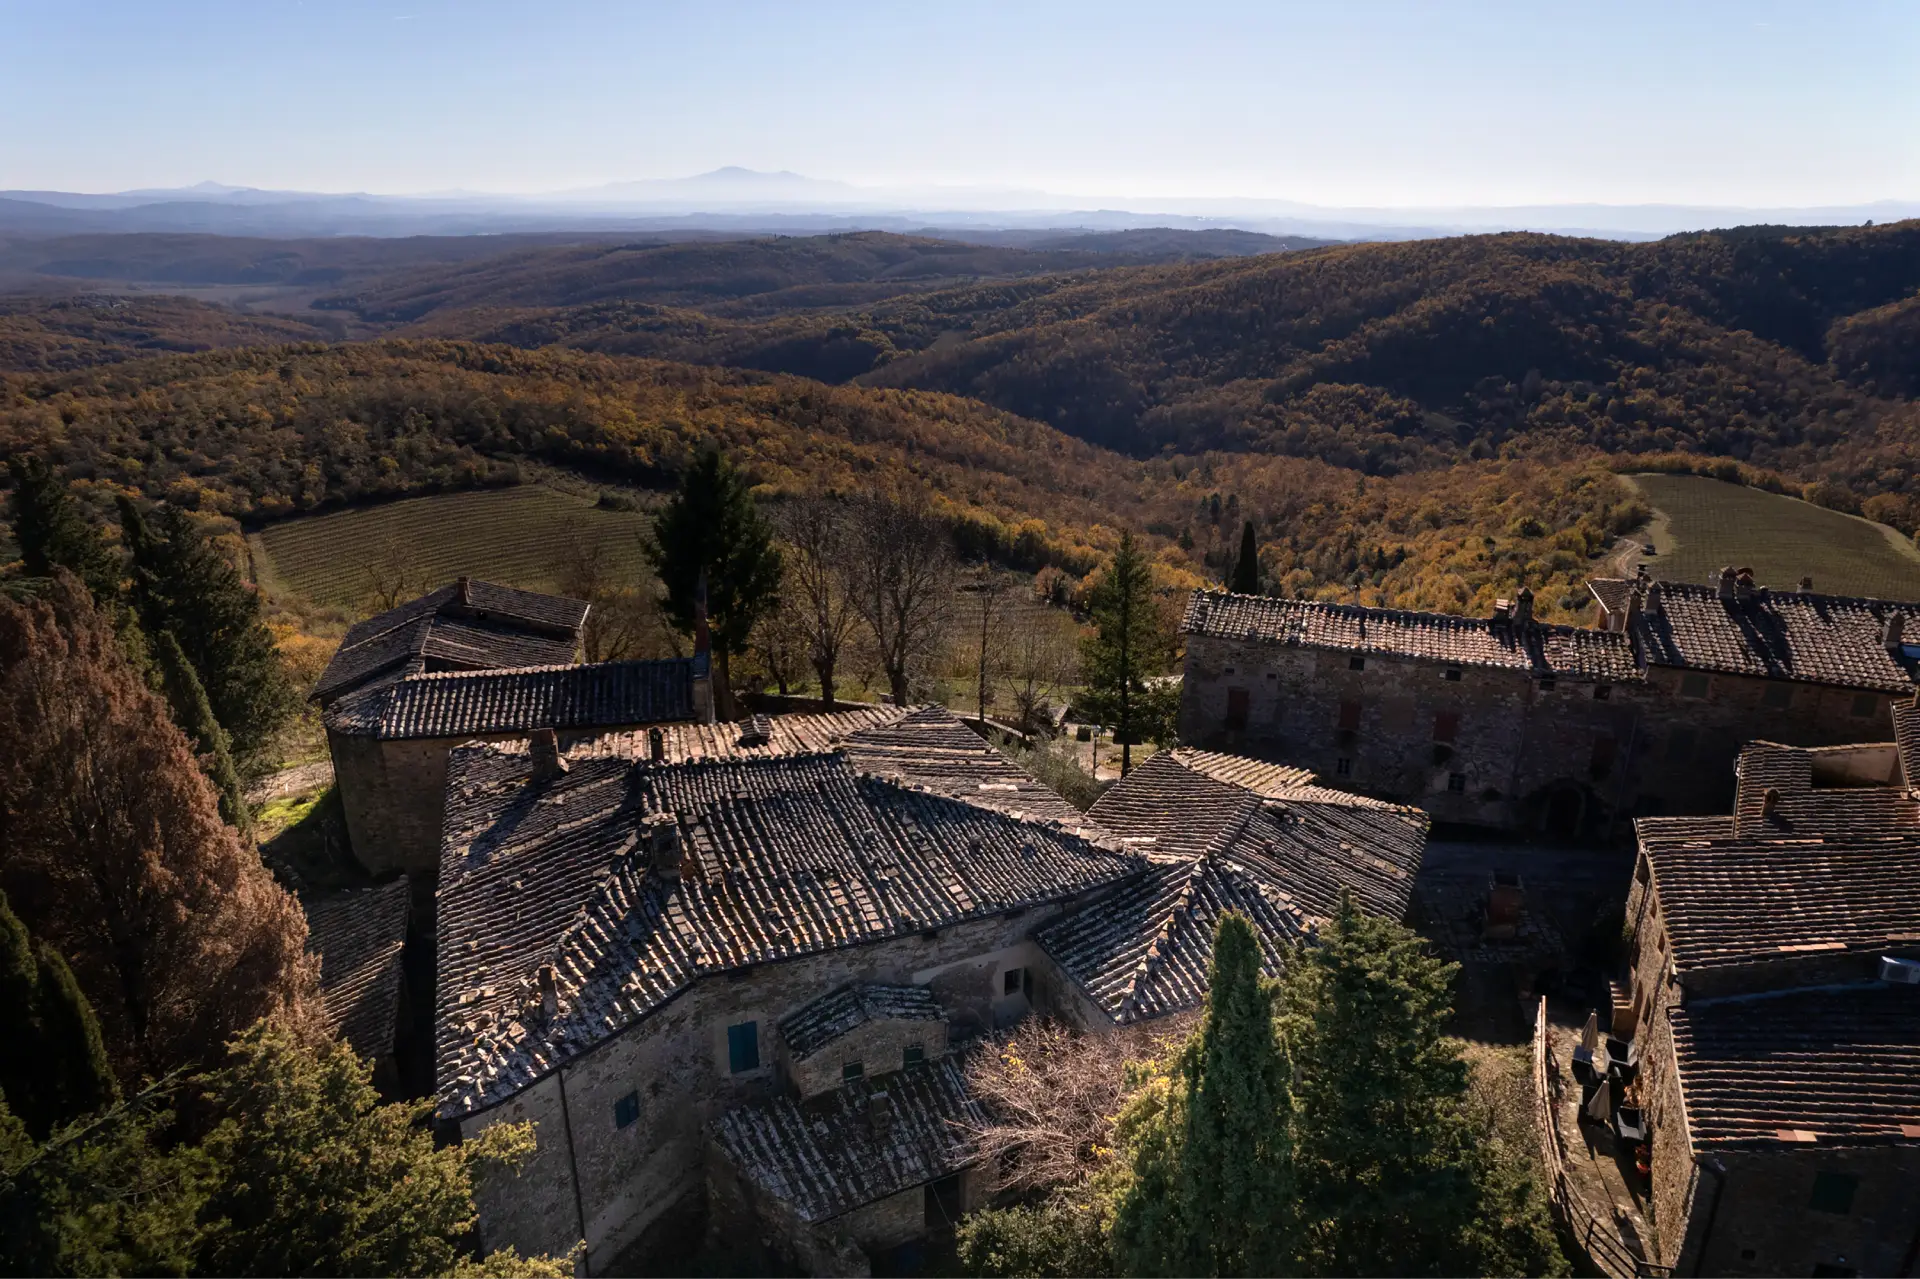
In Rosennano, our work focused exclusively on the roof of a historic 17th- 18th century manor house, likely once serving as the priest’s residence. The building also featured a cellar and an olive press, reflecting its traditional rural character.
We carried out a complete roof reconstruction using wood throughout rather than the wood-and-terracotta combination typical of other restorations. This approach offers a subtle reinterpretation of the original design.
Unlike our full-renovation projects, Rosennano was an extraordinary maintenance intervention. The focus was on preserving and safeguarding the structure’s integrity through careful, high-quality craftsmanship.
Montalbiolo, Carmignano
february 2022
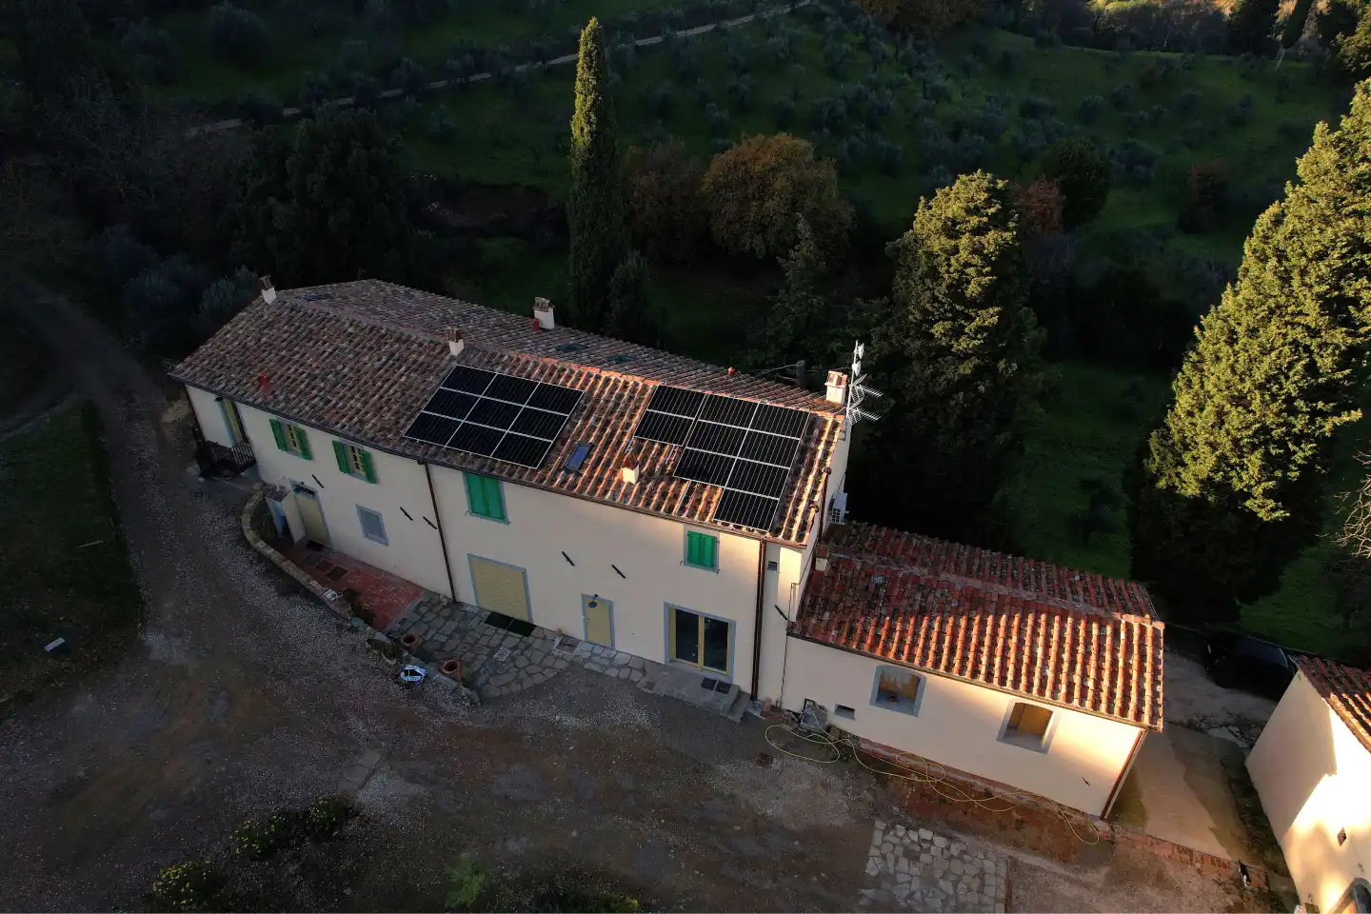
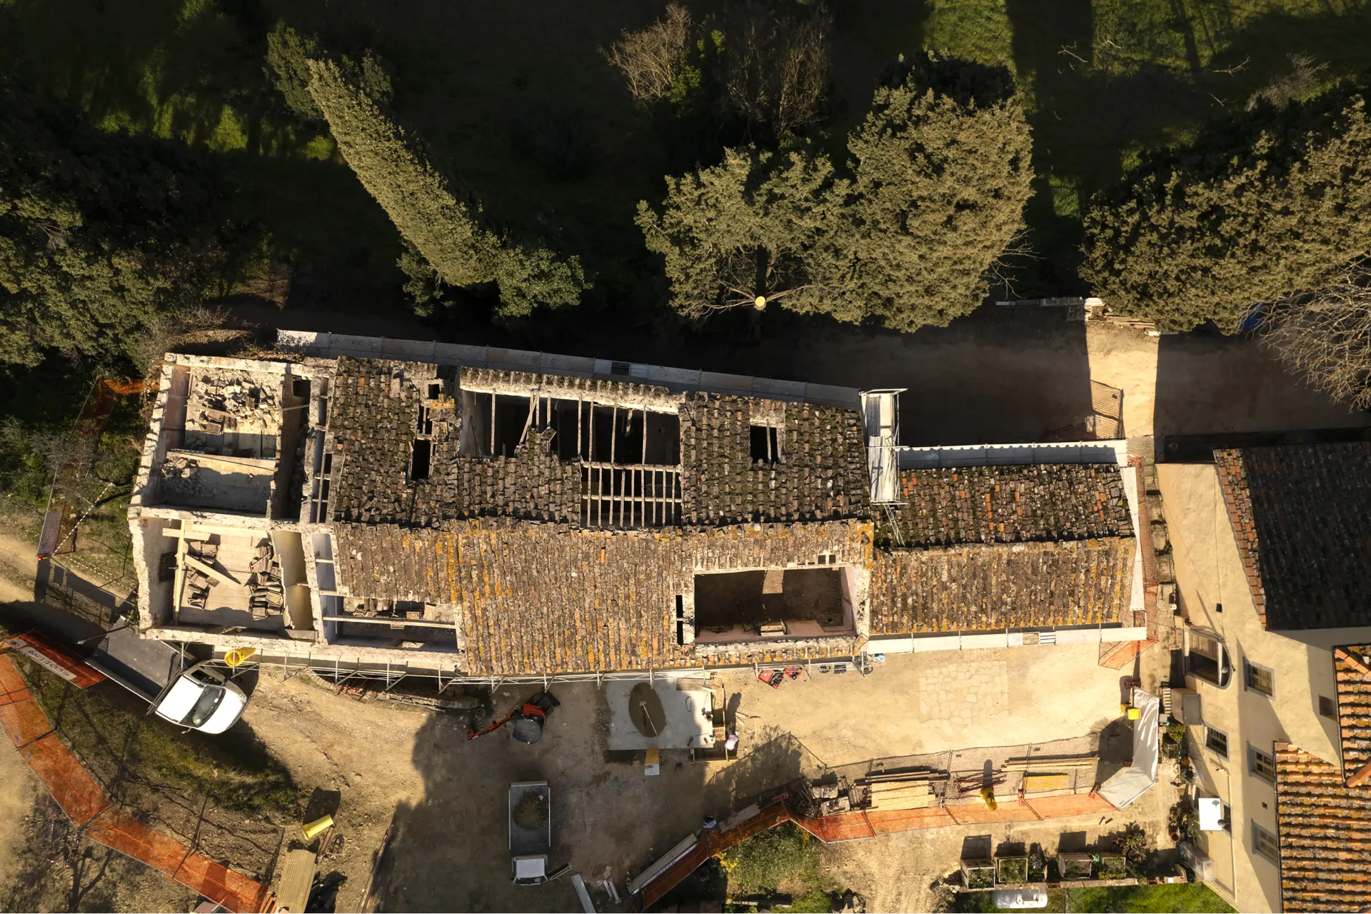
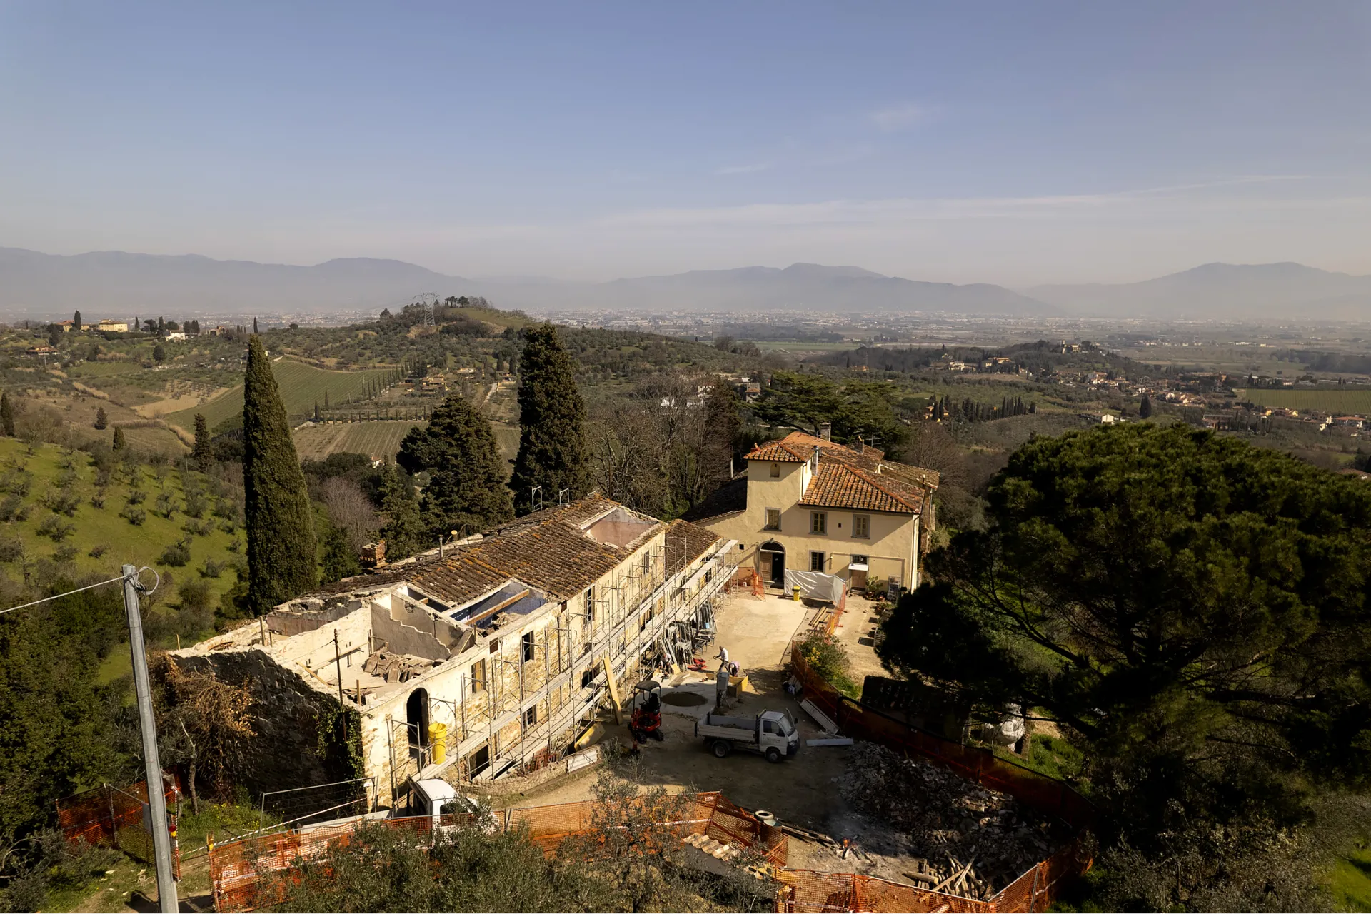
A meticulous seismic renewal, securing historic architecture with the durability of contemporary engineering.
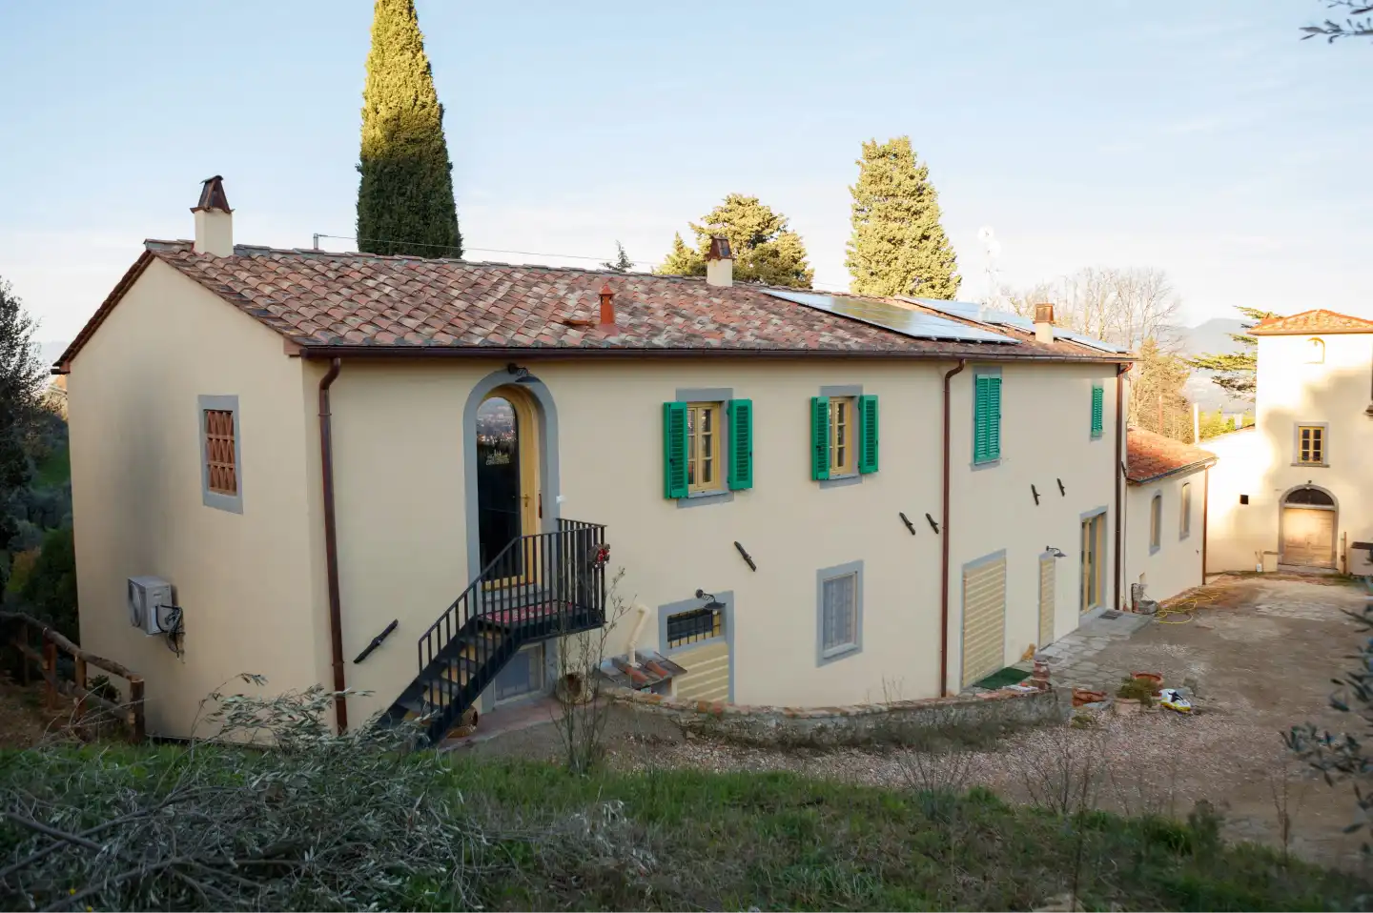
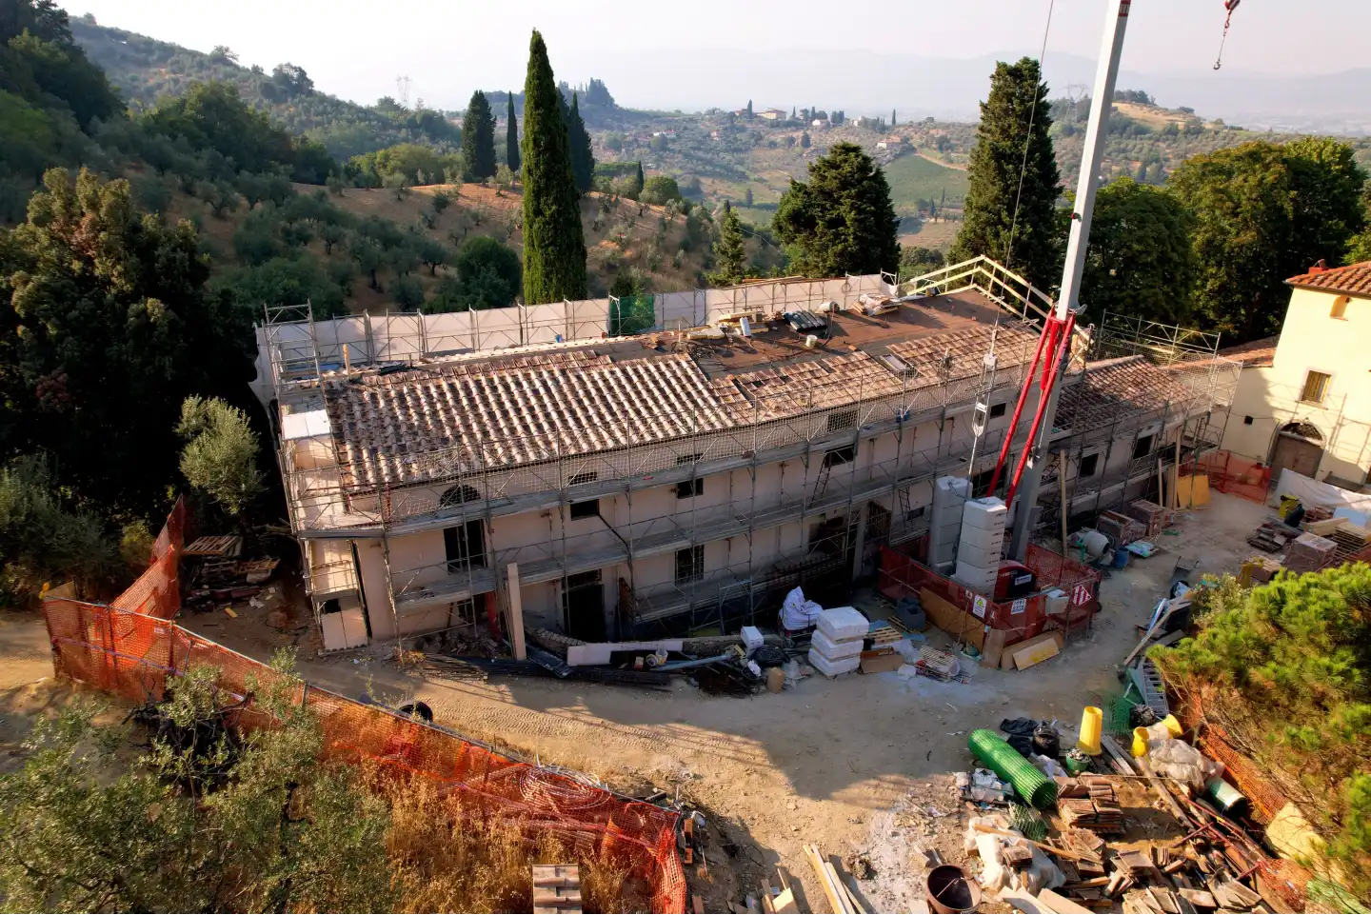
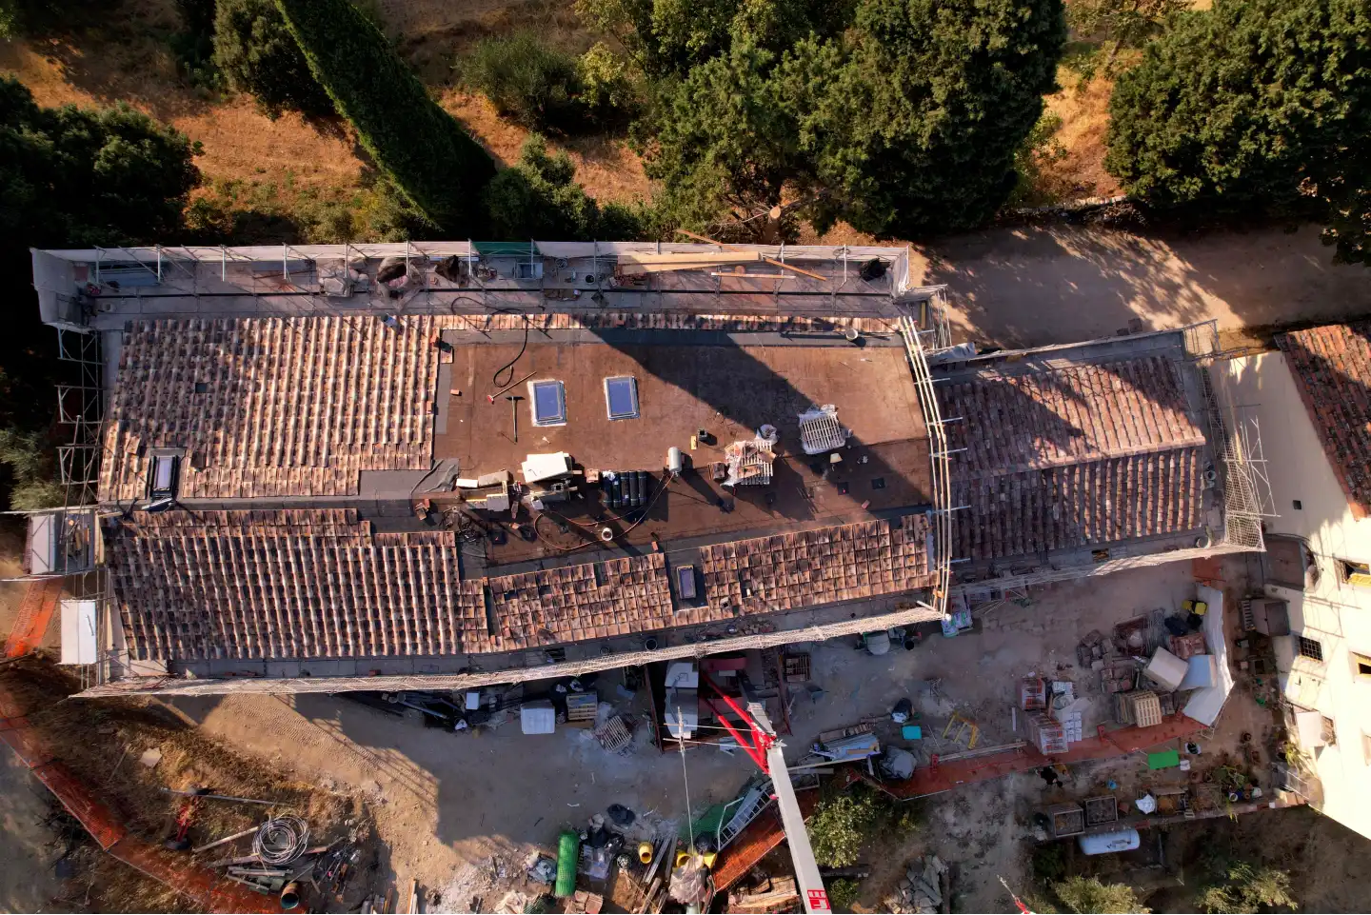
At Montalbiolo Carmignano, our team managed the design and structural works of a comprehensive seismic risk reduction project. The 19th-century complex, once barns and cellars serving a nearby manor house, required extensive consolidation to ensure safety and durability.
Our engineers reinforced the existing vaults, strengthened foundations, and applied reinforced plaster to the masonry for improved seismic resistance. We also carried out a full renovation of the roof and floor slabs, rebuilding them with a modern wood-and-steel structure.
Our focus was on delivering complete structural consolidation. The result is a building restored with respect for its history, yet equipped with the strength to endure for generations.
La Ripa, Montespertoli
September 2021
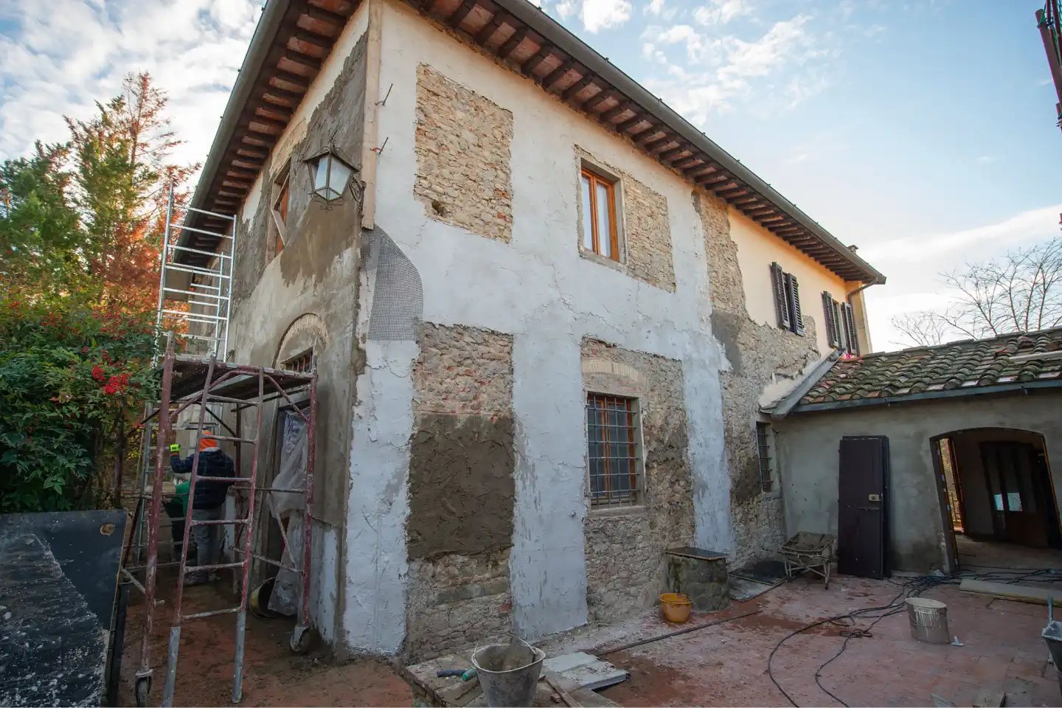
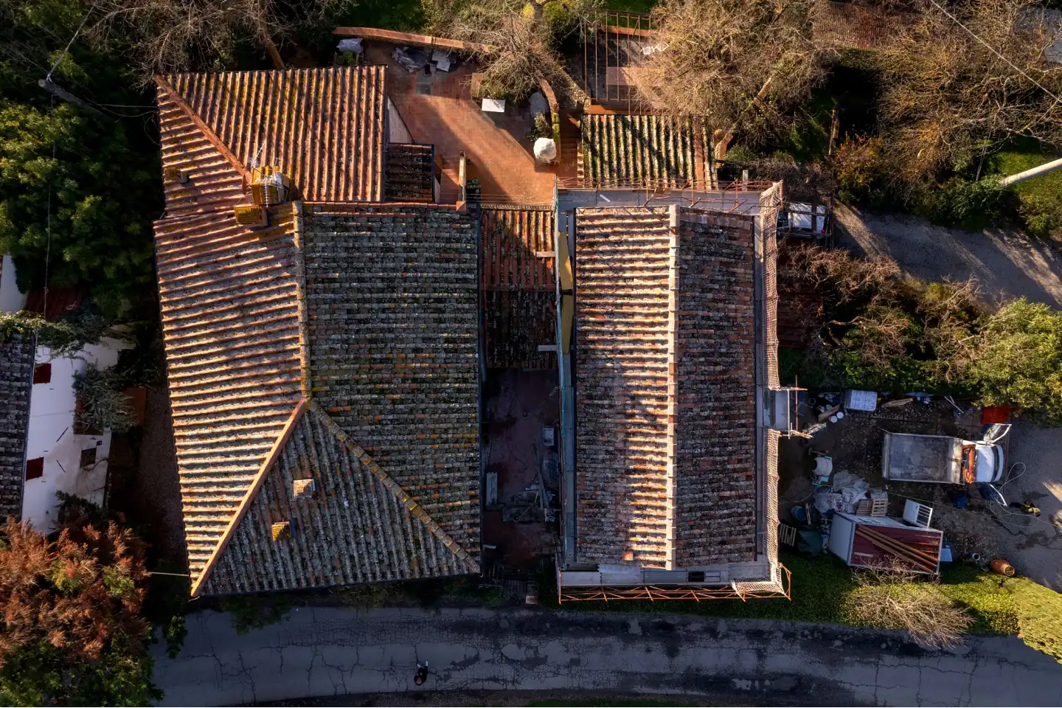
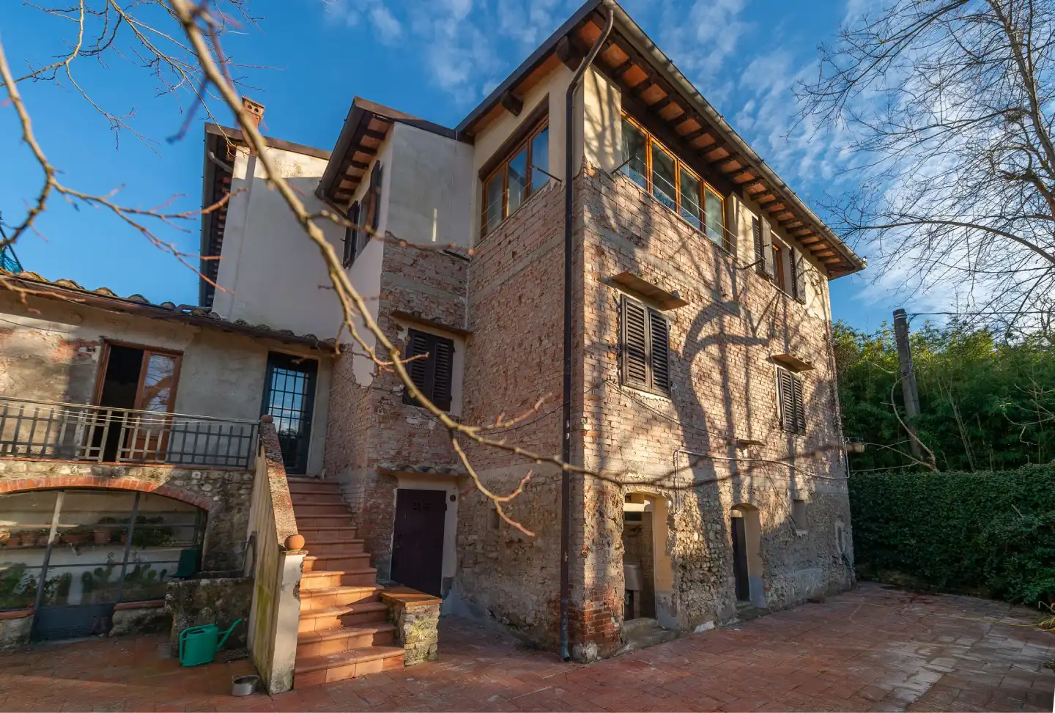
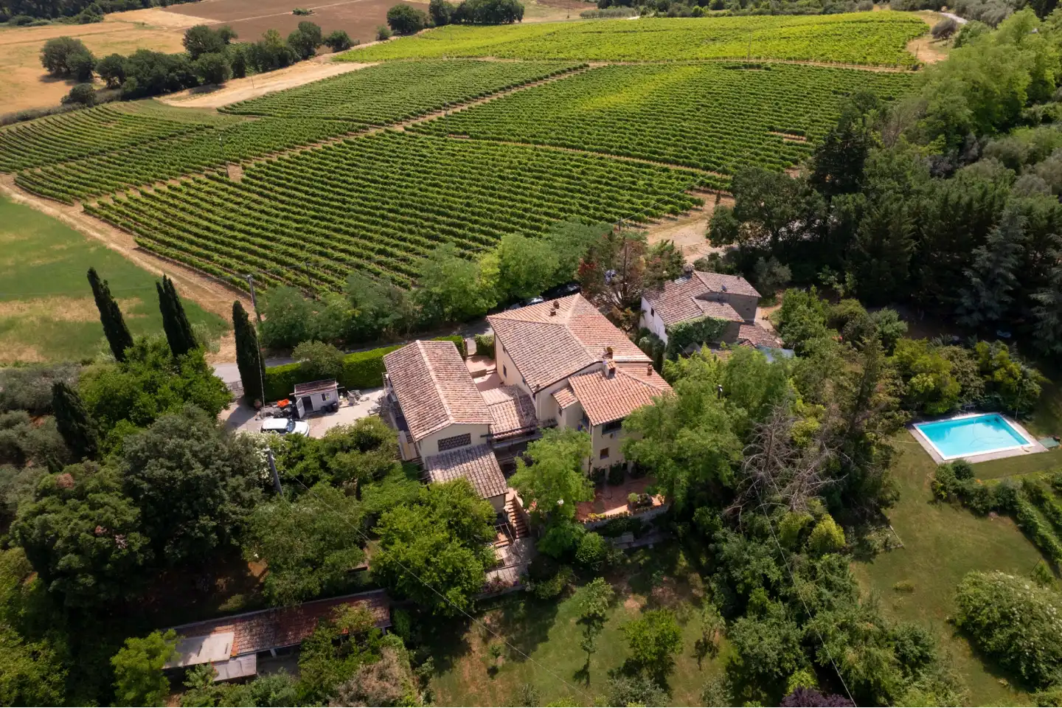
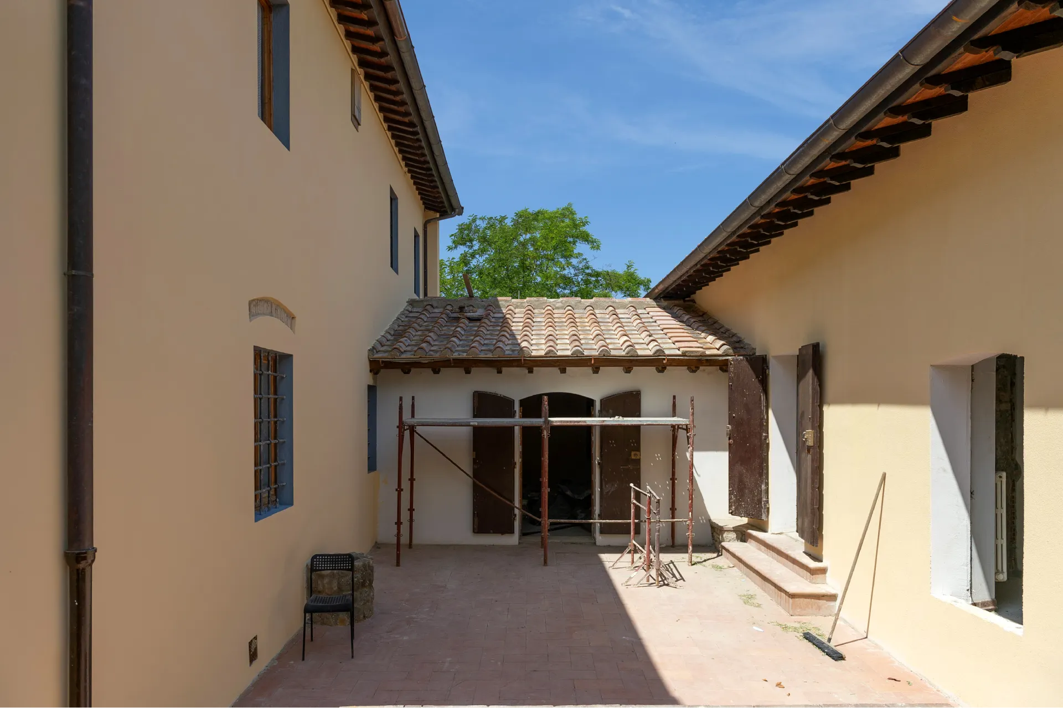
A complete roof reconstruction and masonry consolidation, restoring a 17th-century manor with enduring strength.
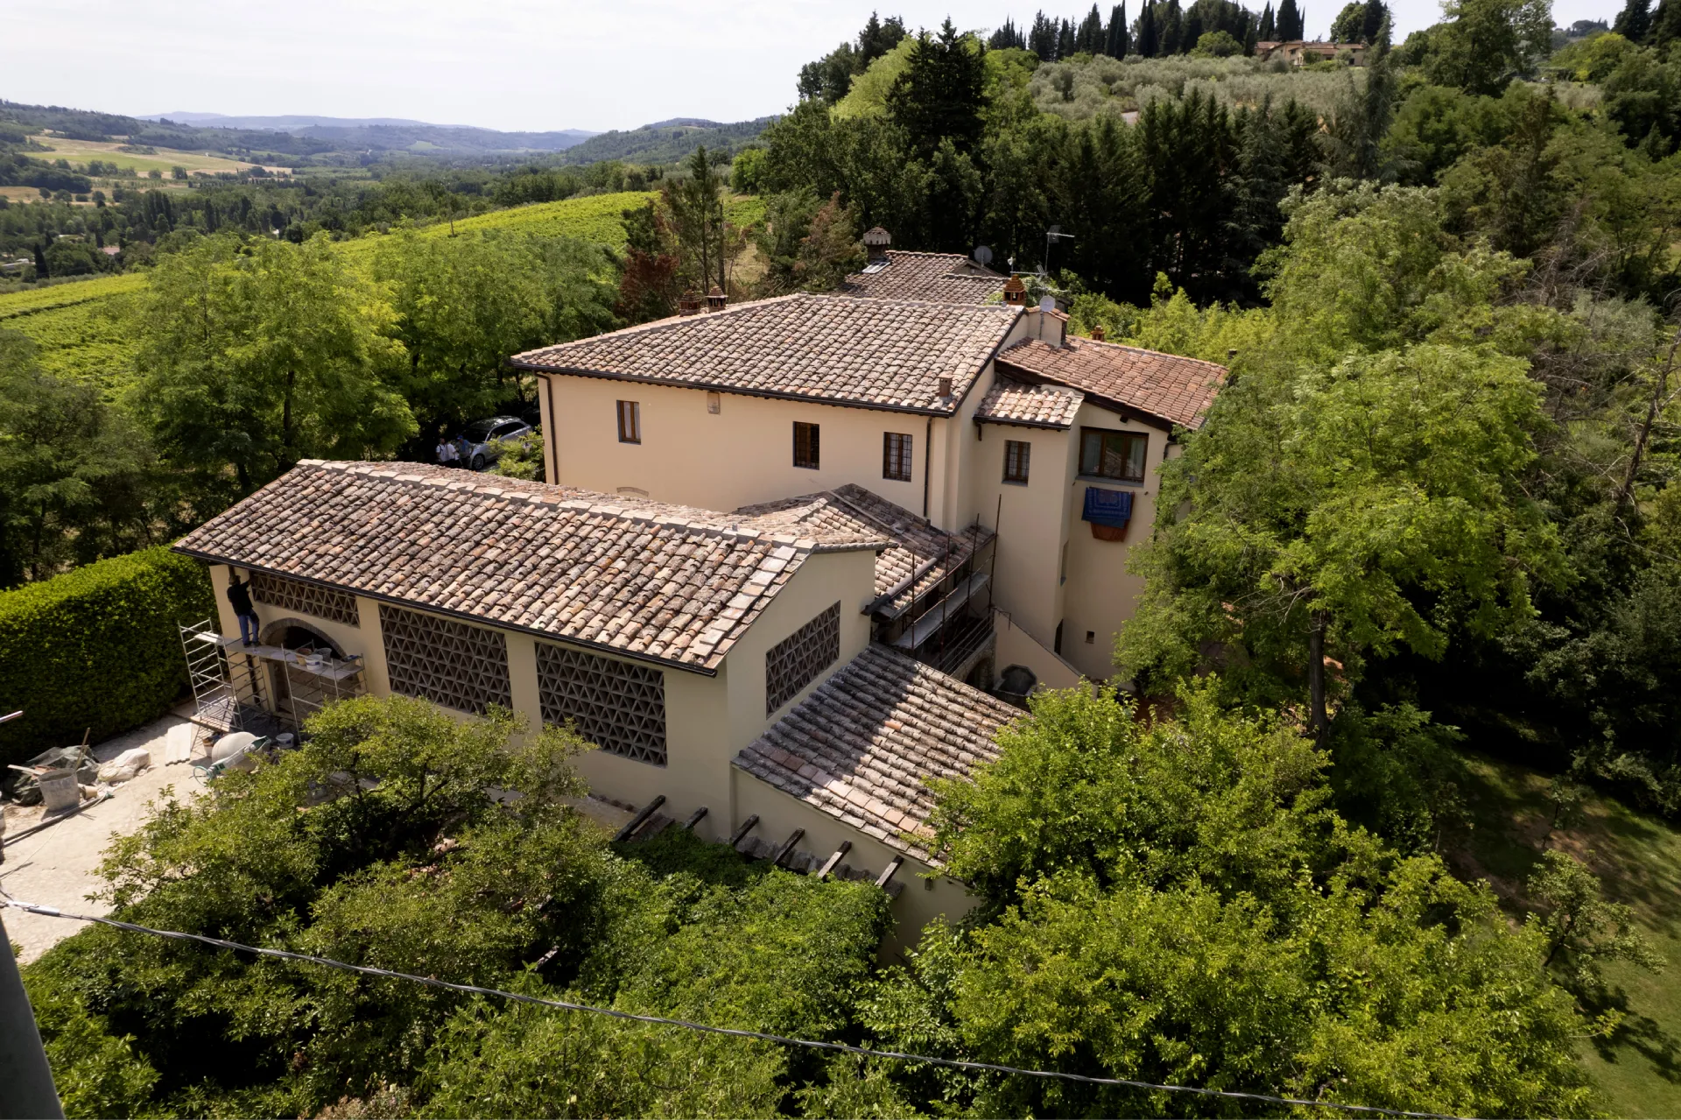
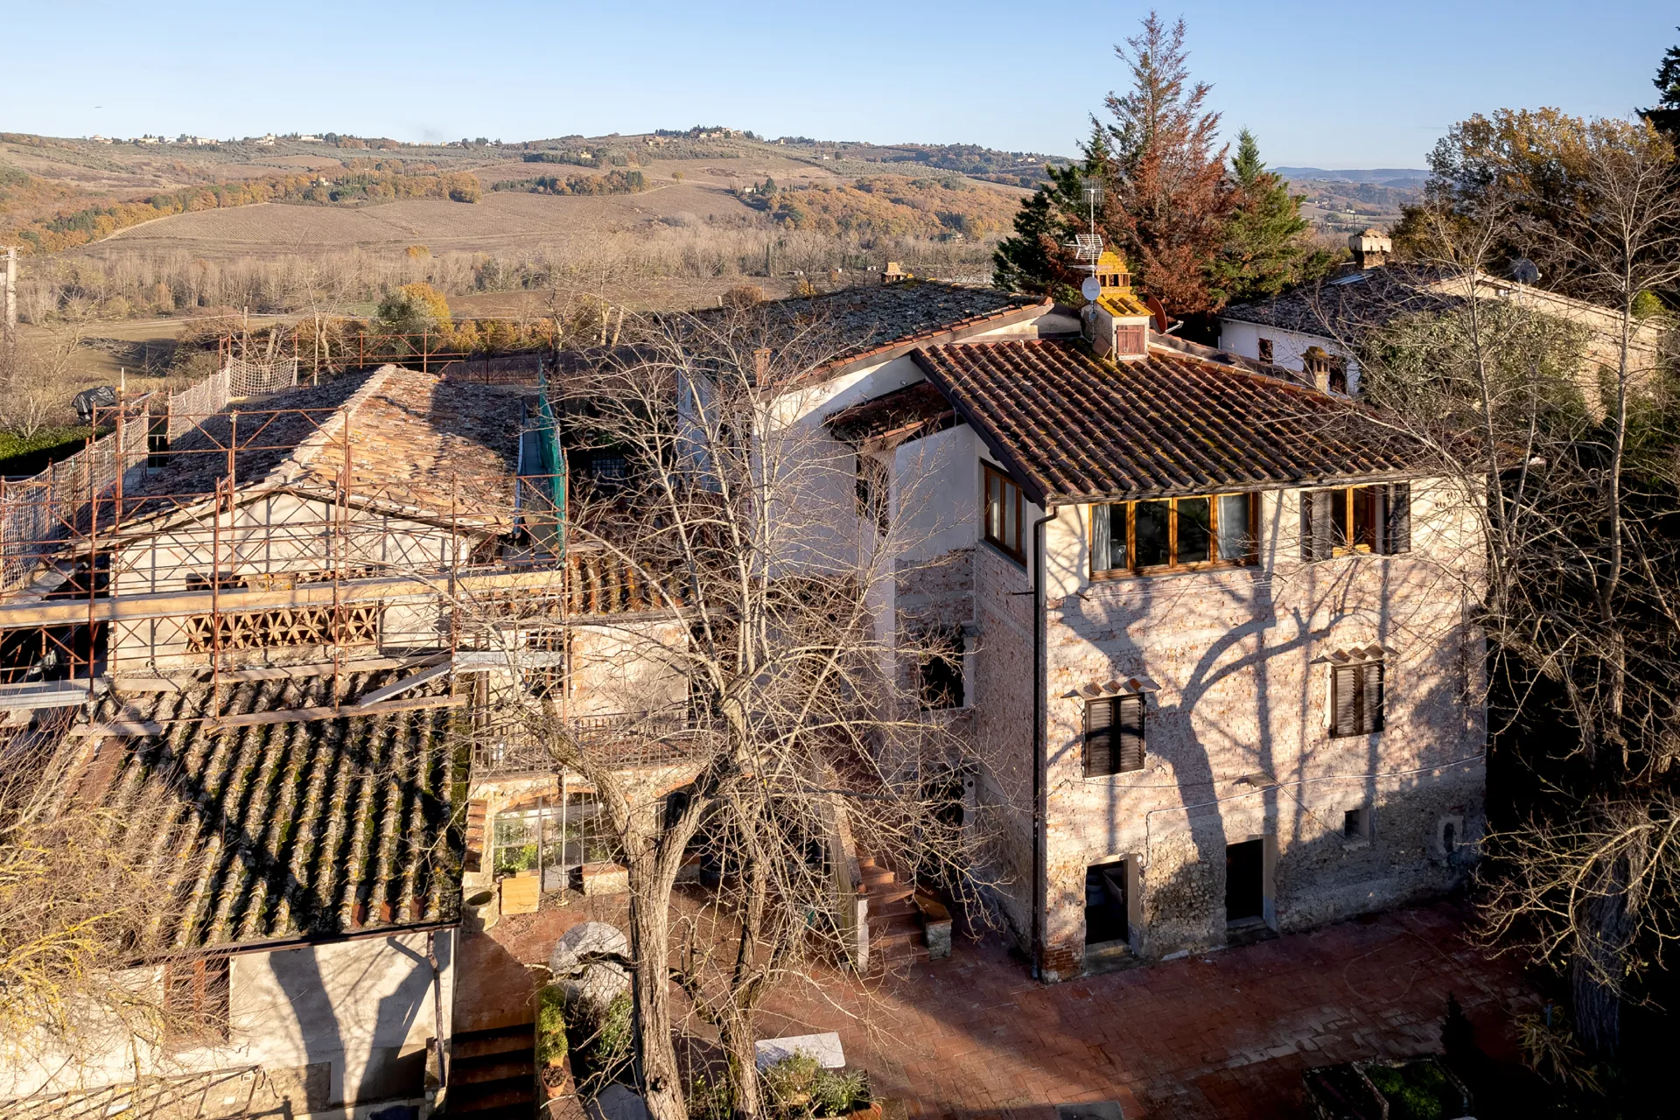
At Via Ripa, we carried out a focused intervention centered on consolidating the exterior walls and fully restoring the roof. The property, originally a 17th-century manor house, had seen various additions over time, including 19th-century extensions and a barn added as recently as the 1960s-70s.
This project was a complete roof reconstruction and reinforcement of the masonry to safeguard the building’s stability.
Our role covered the entire process, from procurement and project management to execution, ensuring the restoration was handled with precision and care at every stage.